Skip To Content

8128 N Spur Court

Lake Havasu, AZ 86404
  • $369,990
  • STATUS: Active
  • ON SITE: 38 Days
  • MLS #: 042674
UPDATED: 30 min ago
$369,990
  • 4
    BEDS
  • 0.18
    ACRES
  • 2
    BATHS
  • 0
    1/2 BATHS
  • 1,815
    SQFT
  • $204
    $/SQFT
Neighborhood:
N/A
Type:
Single-Family Home
Built:
2026
County:

School Ratings & Info

Description

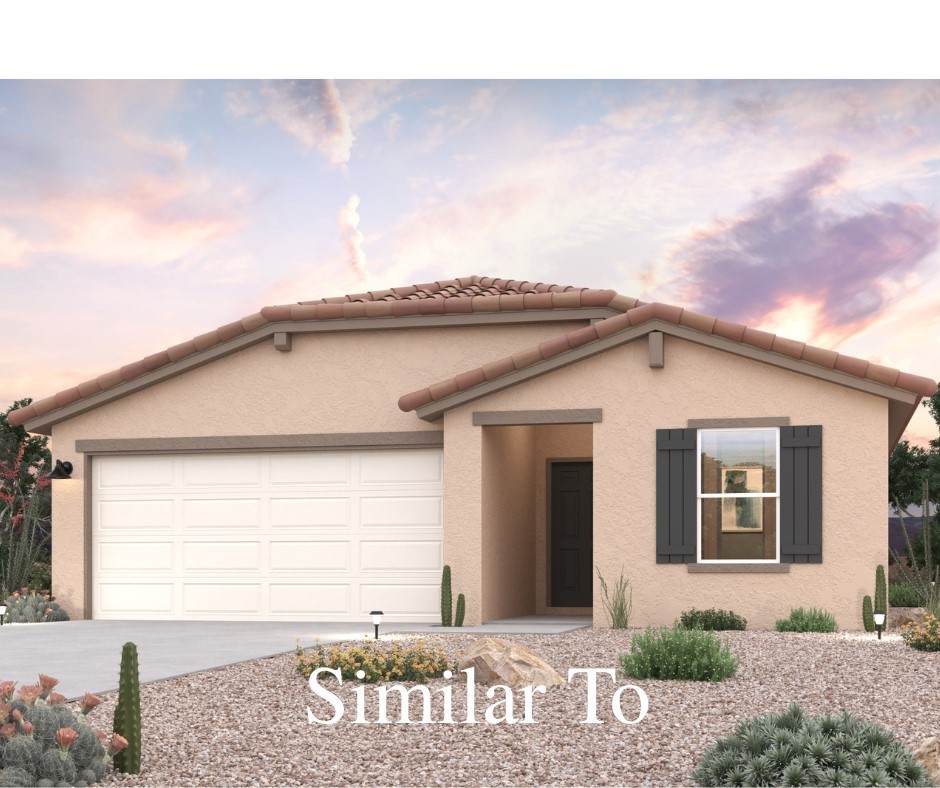
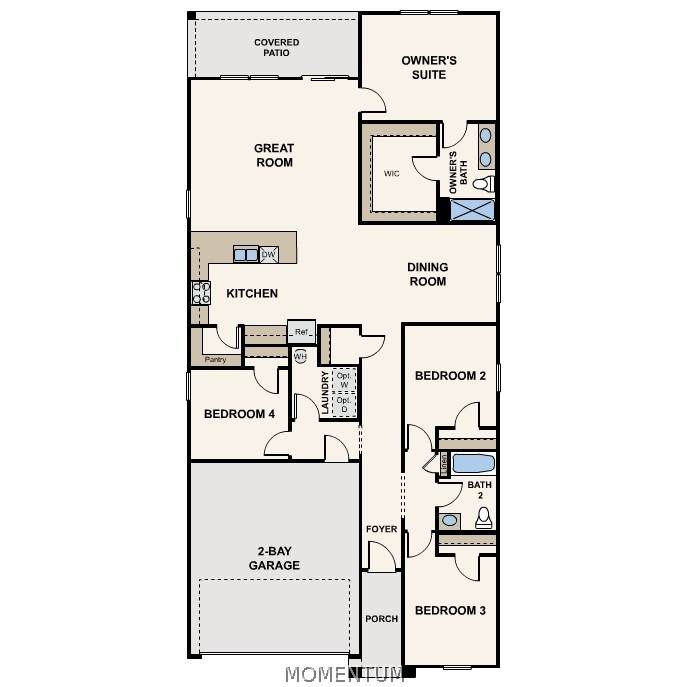
"Step into your new life at this beautifully crafted home in the heart of the DL Ranch. The Verbena Plan features an open-concept design, blending a versatile island kitchen with a spacious Great Room, perfect for living and entertaining. The kitchen boasts sleek cabinetry, quartz countertops, and stainless steel appliances, including an electric smooth-top range, over-the-range microwave, and dishwasher. Retreat to the serene primary suite with a private bath, dual vanity sinks, and a generous walk-in closet. All bedrooms and a convenient laundry room are designed for privacy and ease. Enjoy energy-efficient Low E windows, a two-car garage, and a 1-year limited home warranty. Make this beautiful home yours! "

Monthly Payment Calculator

Listing information © 2026 Western Arizona Realtor Data Exchange. IDX data provided exclusively for consumer's personal, non-consumer use and may not be used for any purpose other than to identify prospective properties consumers may be interested in purchasing. Data is deemed reliable, but not guaranteed accurate by the Western Arizona Realtor Data Exchange. Data last updated: 2026-11-09T15:44:01.667.
www.countryranchrealty.com/homes/181711065
Print Image

8128 N Spur Court Lake Havasu, AZ 86404

  • Price: $369,990
  • Status: Active
  • On Site: 38 Days
  • Updated: 30 min ago
  • MLS #: 042674
4
Beds
2
Baths
0
½ Baths
0.18
Acres
1,815
SQFT
$204
$/SQFT
2026
Built
Neighborhood:
N/A
County:
Mohave
Property Description
"Step into your new life at this beautifully crafted home in the heart of the DL Ranch. The Verbena Plan features an open-concept design, blending a versatile island kitchen with a spacious Great Room, perfect for living and entertaining. The kitchen boasts sleek cabinetry, quartz countertops, and stainless steel appliances, including an electric smooth-top range, over-the-range microwave, and dishwasher. Retreat to the serene primary suite with a private bath, dual vanity sinks, and a generous walk-in closet. All bedrooms and a convenient laundry room are designed for privacy and ease. Enjoy energy-efficient Low E windows, a two-car garage, and a 1-year limited home warranty. Make this beautiful home yours! "
Exterior Features

Construction Materials Stucco Wood Frame Entry Location Kitchen- Open Open Floor Plan Pantry Fencing None Garage YN Yes Lot Size Dimensions 60x120 Parking Features Attached Patio And Porch Features Covered Patio Pool Features None Pool Private YN No Road Surface Type Paved Roof Tile

Interior Features

Appliances Dishwasher Electric Oven Electric Range Microwave Cooling Central Air Electric Cooling YN Yes Flooring Carpet Vinyl Heating Central Electric Heating YN Yes Interior Features Dual Sinks Main Level Primary Open Floorplan Pantry Rooms Total 0

Property Features

Association Fee 300 Association Fee Frequency Annually Association YN Yes Availability Date 2026-11-30 Builder Name Century Communities Electric 220 Volts Land Lease YN No Listing Terms Cash Conventional FHA VA Loan New Construction YN Yes Property Sub Type Single Family Residence Property Sub Type Additional Single Family Residence Sewer Public Sewer Tax Annual Amount 0 Utilities Electricity Available Water Source Public Zoning Description R1 Single- Family Residential

Listing provided by Century Communities of Arizona: 520-213-8607.
Listing information © 2026 Western Arizona Realtor Data Exchange. IDX data provided exclusively for consumer's personal, non-consumer use and may not be used for any purpose other than to identify prospective properties consumers may be interested in purchasing. Data is deemed reliable, but not guaranteed accurate by the Western Arizona Realtor Data Exchange. Data last updated: 2026-11-09T15:44:01.667.
 
https://bt-photos.global.ssl.fastly.net/wardex/orig_boomver_1_042674-2.jpg
Logo
Country Ranch Realty
1858 Highway 95
Bullhead City AZ, 86442