

Skip To Content

5627 S Club House Drive

Fort Mohave, AZ 86426
  • $438,500
  • STATUS: Active
  • ON SITE: 6 Days
  • MLS #: 042615
New On Site 6 Days Ago
UPDATED: 111 min ago
$438,500
  • 3
    BEDS
  • 0.14
    ACRES
  • 2
    BATHS
  • 0
    1/2 BATHS
  • 1,587
    SQFT
  • $276
    $/SQFT
Neighborhood:
Type:
Single-Family Home
Built:
2025
County:

School Ratings & Info

Description

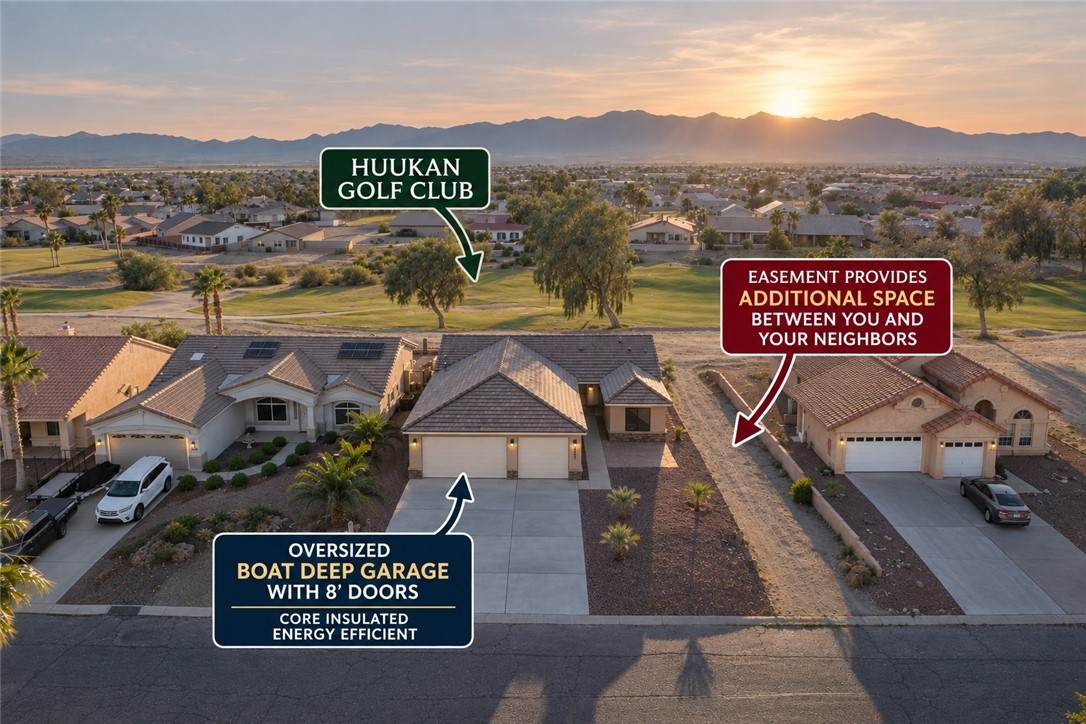
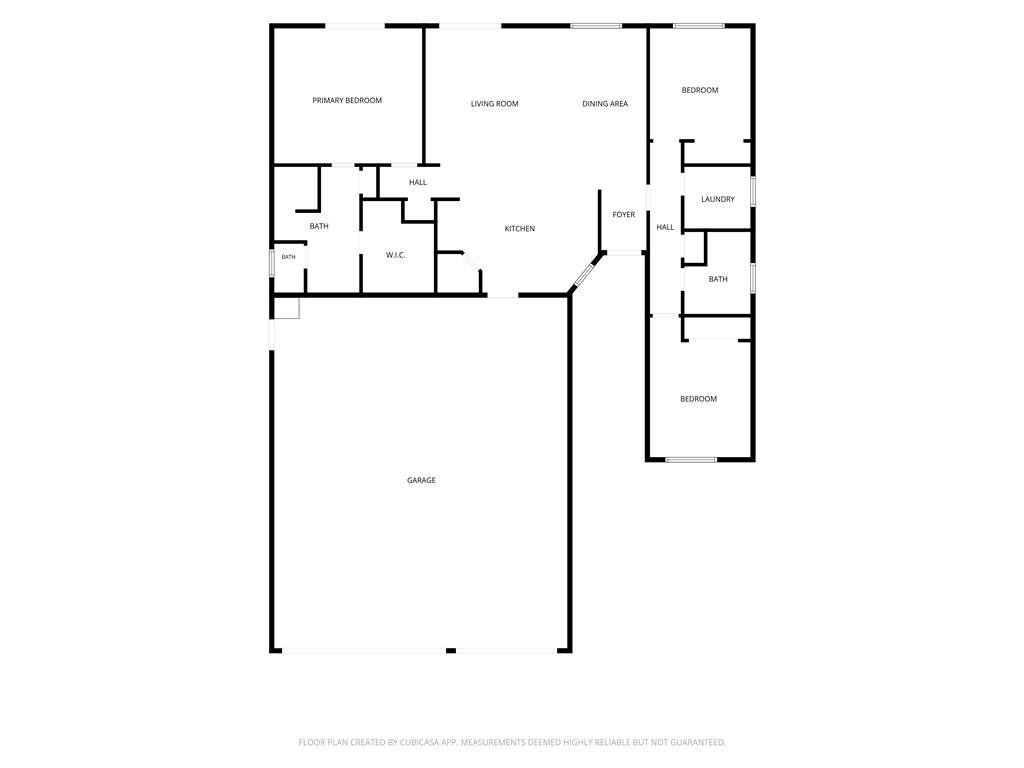
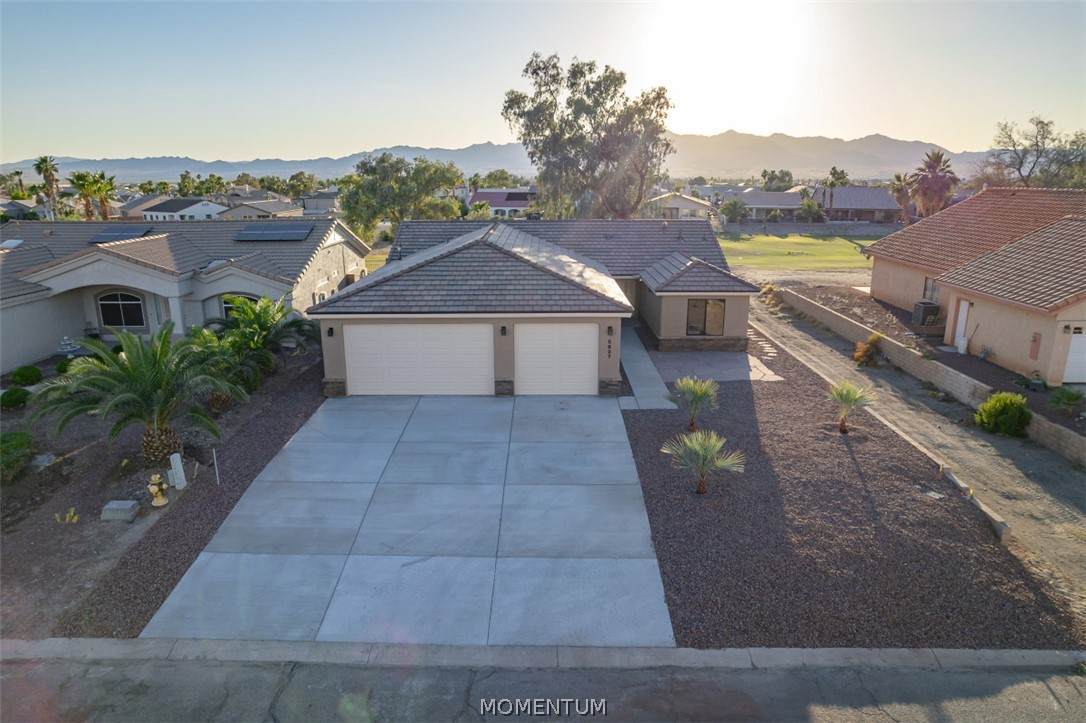
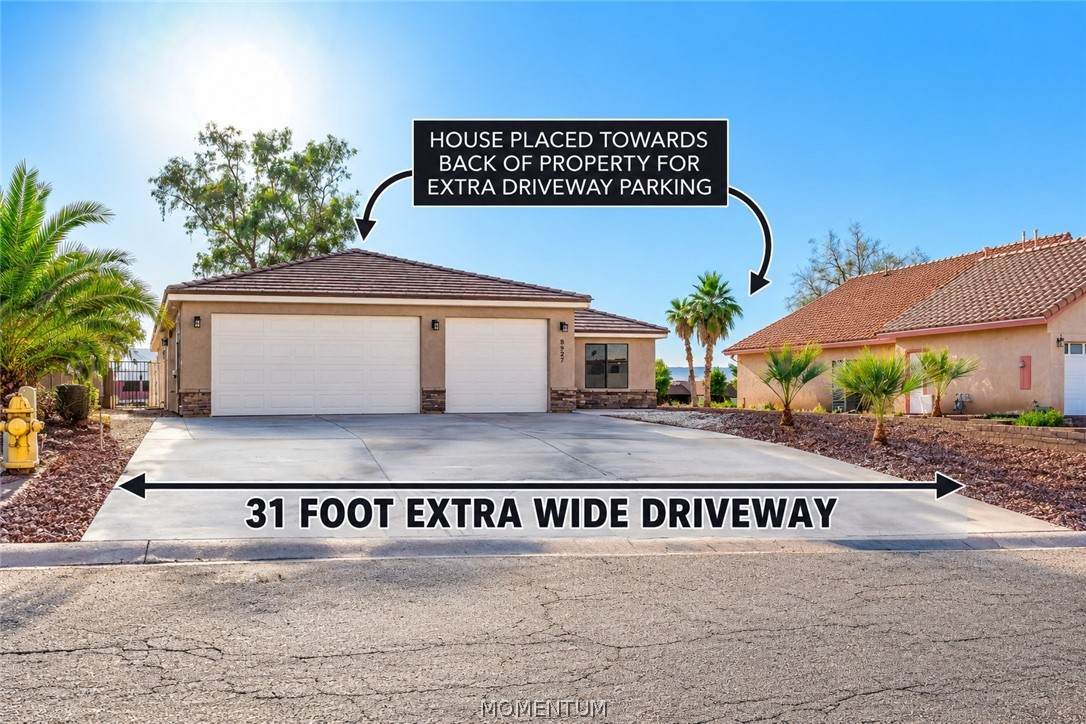
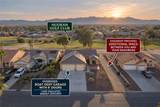
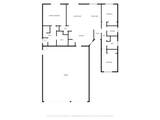
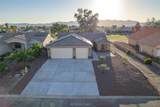
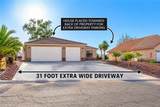
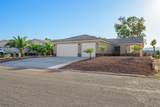
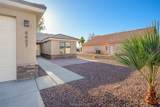
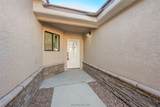
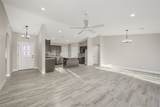
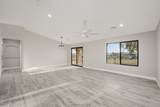
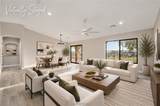
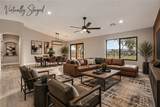
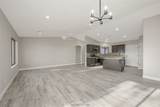
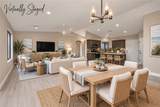
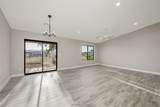
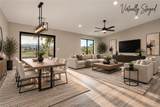
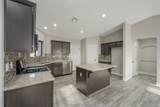
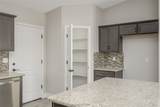
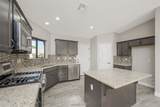
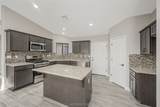
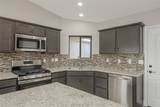
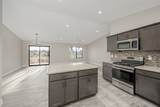
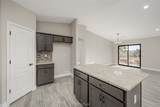
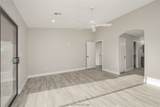
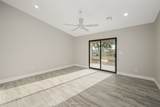
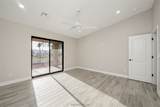
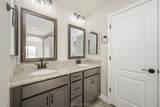
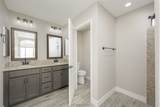
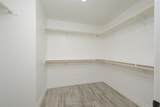
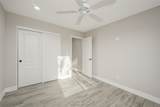
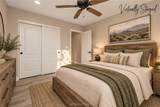
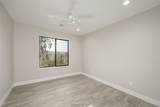
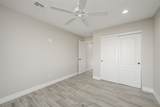
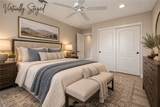
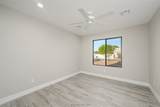
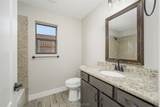
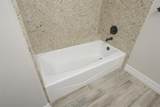
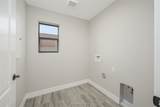
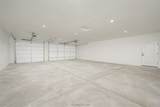
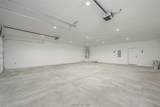
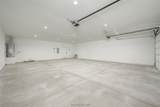
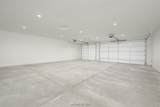
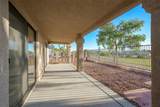
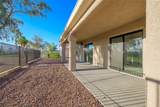
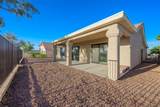
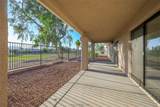
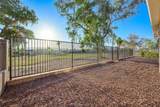
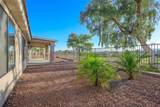
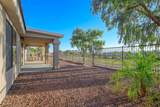
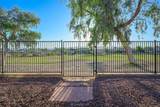
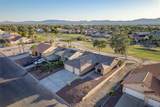
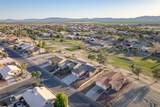
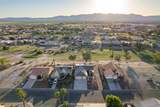
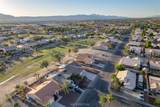
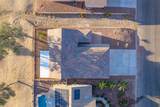
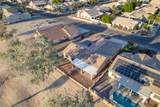
GOLF COURSE LIVING, MOUNTAIN VIEWS & NO HOA! This home features additional upgrades and options not typically included with this model, adding extra value, comfort, and convenience. Located in Desert Lakes, this new home features the popular Tucson floorplan with 1,587 sq. ft., 3 bedrooms, 2 bathrooms and an impressive 1,132 sq. ft. 3-bay, extra boat-deep garage with plenty of room for vehicles, boats and desert toys! Inside, you'll find vaulted ceilings, an open-concept design and a split floor plan providing added privacy for the spacious primary suite with walk-in closet. The kitchen opens to the living and dining areas and features granite countertops, upgraded soft-close cabinetry with pullouts, designer tile backsplash, pantry and a large island with additional seating. Upgraded Daltile plank flooring runs throughout the home along with 5" baseboards and two-tone interior paint. Built with energy efficiency in mind, upgrades include Low-E dual-pane windows with thermal break, radiant barrier roof sheathing, R-24 wall insulation, R-50 blown-in ceiling insulation, 5/8" drywall and an insulated garage with insulated doors and openers. Outside you'll find front and rear landscaping along with wrought iron backyard fencing and gates. Enjoy golf course living, mountain views and NO HOA, all conveniently located near shopping, schools, medical services and just minutes from Laughlin, Nevada for dining, gaming and entertainment. A fantastic combination of garage space, upgrades, efficiency and location!

Monthly Payment Calculator

Listing information © 2026 Western Arizona Realtor Data Exchange. IDX data provided exclusively for consumer's personal, non-consumer use and may not be used for any purpose other than to identify prospective properties consumers may be interested in purchasing. Data is deemed reliable, but not guaranteed accurate by the Western Arizona Realtor Data Exchange. Data last updated: 2026-10-08T23:43:54.323.
www.countryranchrealty.com/homes/181762109
Print Image

5627 S Club House Drive Fort Mohave, AZ 86426

  • Price: $438,500
  • Status: Active
  • On Site: 6 Days
  • Updated: 111 min ago
  • MLS #: 042615
3
Beds
2
Baths
0
½ Baths
0.14
Acres
1,587
SQFT
$276
$/SQFT
2025
Built
Neighborhood:
Desert Lakes Estates
County:
Mohave
Property Description
GOLF COURSE LIVING, MOUNTAIN VIEWS & NO HOA! This home features additional upgrades and options not typically included with this model, adding extra value, comfort, and convenience. Located in Desert Lakes, this new home features the popular Tucson floorplan with 1,587 sq. ft., 3 bedrooms, 2 bathrooms and an impressive 1,132 sq. ft. 3-bay, extra boat-deep garage with plenty of room for vehicles, boats and desert toys! Inside, you'll find vaulted ceilings, an open-concept design and a split floor plan providing added privacy for the spacious primary suite with walk-in closet. The kitchen opens to the living and dining areas and features granite countertops, upgraded soft-close cabinetry with pullouts, designer tile backsplash, pantry and a large island with additional seating. Upgraded Daltile plank flooring runs throughout the home along with 5" baseboards and two-tone interior paint. Built with energy efficiency in mind, upgrades include Low-E dual-pane windows with thermal break, radiant barrier roof sheathing, R-24 wall insulation, R-50 blown-in ceiling insulation, 5/8" drywall and an insulated garage with insulated doors and openers. Outside you'll find front and rear landscaping along with wrought iron backyard fencing and gates. Enjoy golf course living, mountain views and NO HOA, all conveniently located near shopping, schools, medical services and just minutes from Laughlin, Nevada for dining, gaming and entertainment. A fantastic combination of garage space, upgrades, efficiency and location!
Exterior Features

Architectural Style One Story Construction Materials Stucco Wood Frame Direction Faces East Entry Location Breakfast Bar Ceiling Fan(s) Counters- Granite / Ston Exterior Features Sprinkler / Irrigation Landscaping Fencing Block Back Yard Wrought Iron Garage YN Yes Lot Features On Golf Course Public Road Lot Size Dimensions 60x103x61x103 Parking Features Attached Finished Garage Garage Door Opener Patio And Porch Features Covered Patio Pool Features None Pool Private YN No Road Surface Type Paved Roof Tile View Golf Course Mountain(s) View YN Yes

Interior Features

Appliances Dishwasher Disposal Gas Oven Gas Range Microwave Water Heater Cooling Central Air Electric Cooling YN Yes Fireplace YN No Flooring Tile Hard Surface Flooring or Low Pile Carpet Furnished Unfurnished Heating Central Gas Heating YN Yes Interior Features Breakfast Bar Ceiling Fan(s) Dining Area Dual Sinks Granite Counters Kitchen Island Primary Suite Open Floorplan Pantry Shower Only Separate Shower Wired for Data Walk- In Closet(s) Rooms Total 0 Window Features Low- Emissivity Windows

Property Features

Accessibility Features Low Threshold Shower Association YN No Availability Date 2026-10-02 Builder Name Fairway Constructors Community Features Golf Curbs Gutter(s) Electric 110 Volts Green Energy Efficient Materials Windows Green Water Conservation Low- Flow Fixtures Water- Smart Landscaping Home Warranty YN Yes Land Lease YN No Levels One Listing Terms Cash Conventional1031 Exchange FHA VA Loan New Construction YN Yes Property Sub Type Single Family Residence Property Sub Type Additional Single Family Residence Senior Community YN No Sewer Public Sewer Tax Annual Amount 339.72 Tax Year 2026 Utilities Electricity Available Natural Gas Available Underground Utilities Water Source Rural Zoning Description R1 Single- Family Residential

Listing provided by Colorado River Top Producers Realty, LLC: 928-704-7033.
Listing information © 2026 Western Arizona Realtor Data Exchange. IDX data provided exclusively for consumer's personal, non-consumer use and may not be used for any purpose other than to identify prospective properties consumers may be interested in purchasing. Data is deemed reliable, but not guaranteed accurate by the Western Arizona Realtor Data Exchange. Data last updated: 2026-10-08T23:43:54.323.
 
https://bt-photos.global.ssl.fastly.net/wardex/orig_boomver_1_042615-2.jpg https://bt-photos.global.ssl.fastly.net/wardex/orig_boomver_1_042615-2.jpg https://bt-photos.global.ssl.fastly.net/wardex/orig_boomver_1_042615-2.jpg
Logo
Country Ranch Realty
1858 Highway 95
Bullhead City AZ, 86442