Skip To Content

5542 S Integrity Lane

Fort Mohave, AZ 86426
  • $429,900
  • STATUS: Active
  • ON SITE: 7 Days
  • MLS #: 042545
Open House
UPDATED: 60 min ago
$429,900
  • 4
    BEDS
  • 0.18
    ACRES
  • 2
    BATHS
  • 0
    1/2 BATHS
  • 2,183
    SQFT
  • $197
    $/SQFT
Neighborhood:
Type:
Single-Family Home
Built:
2008
County:

School Ratings & Info

Description

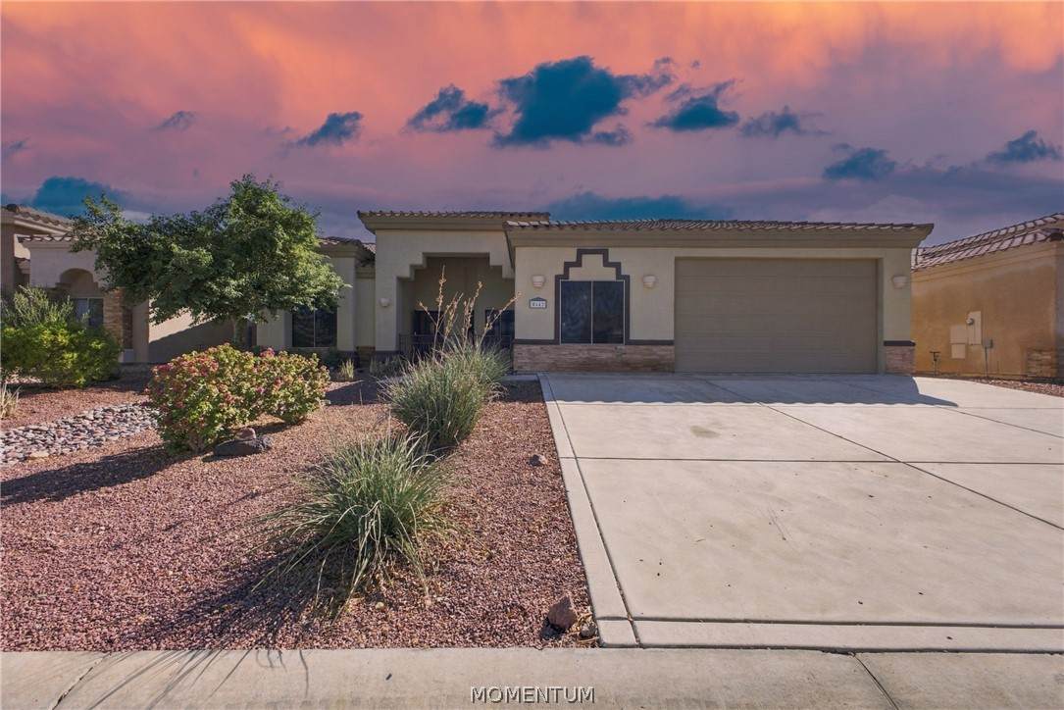
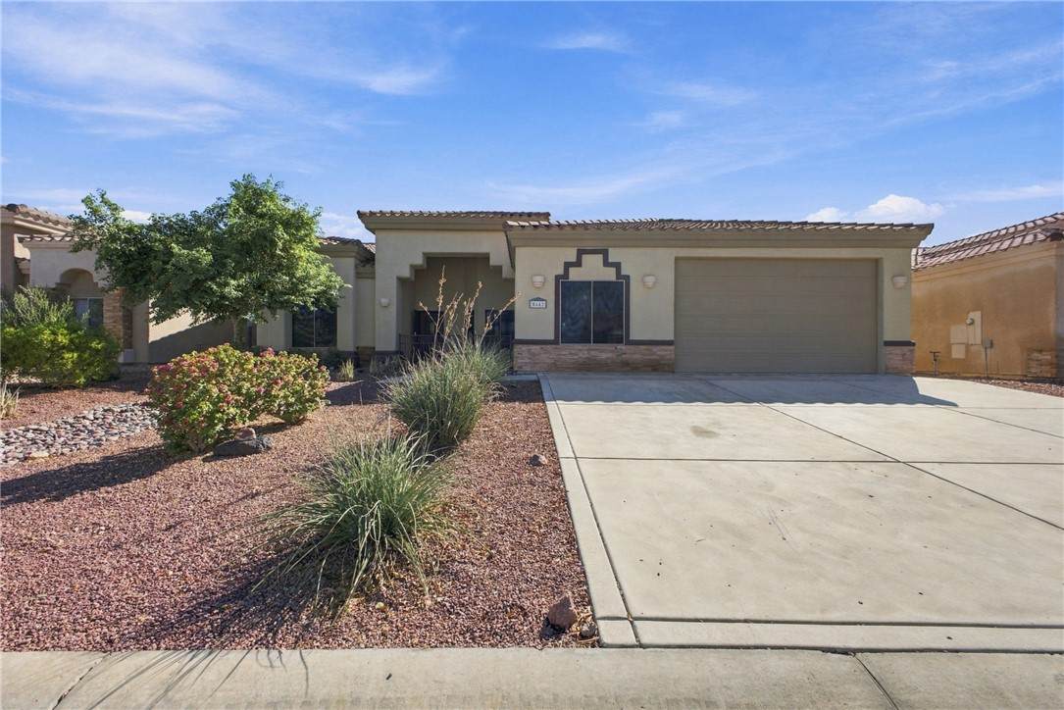
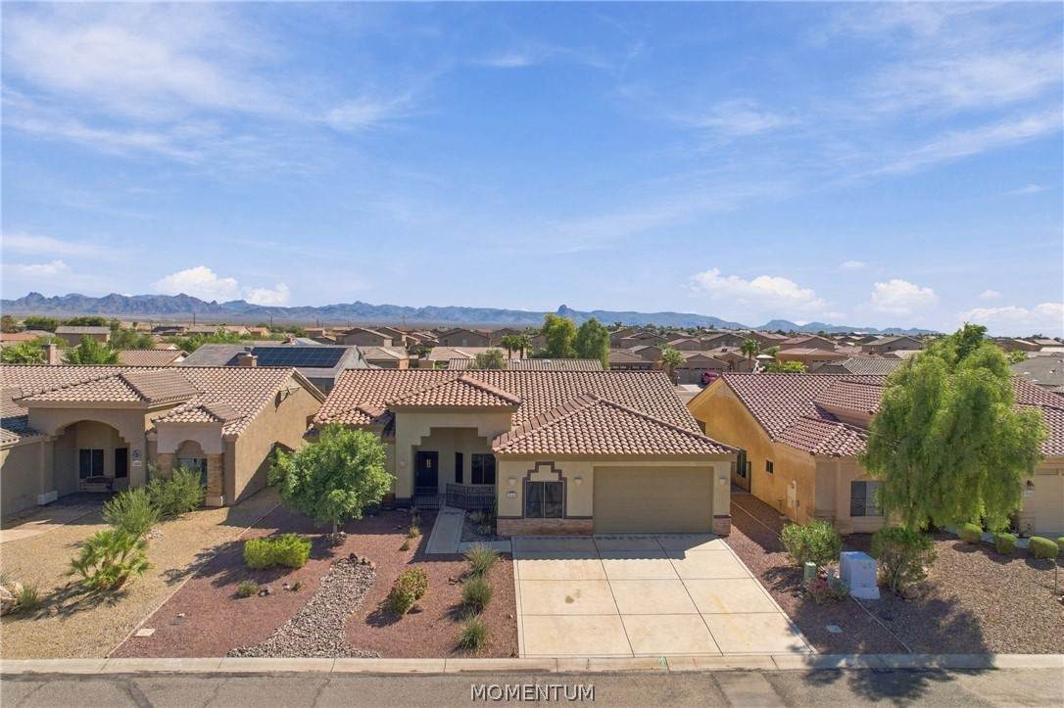
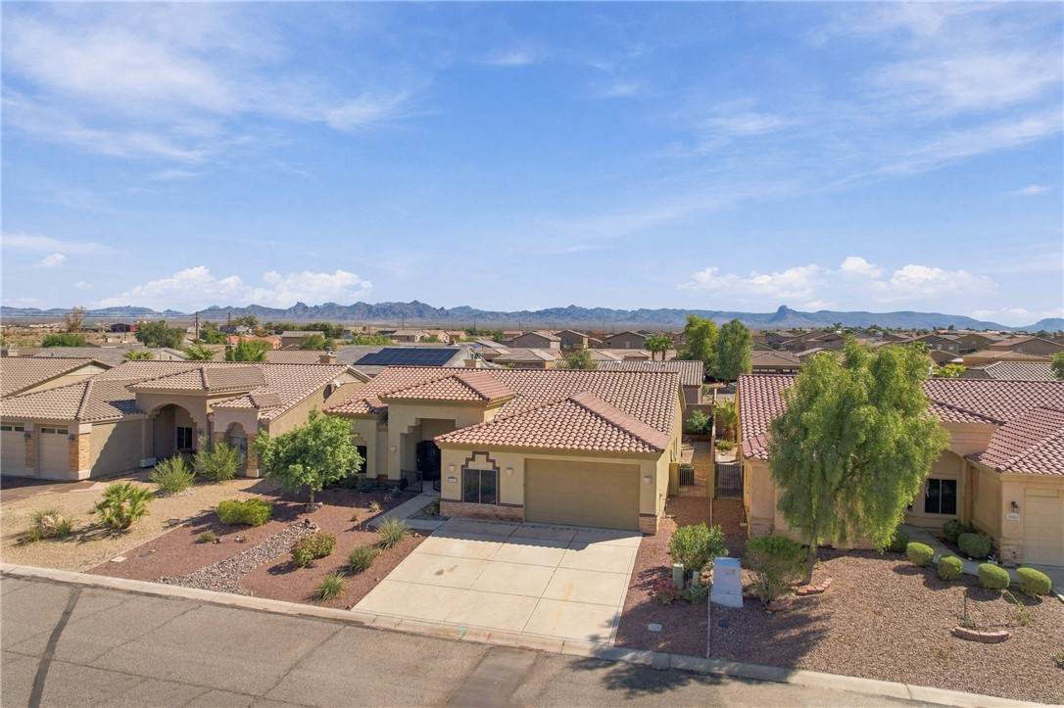
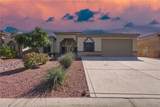
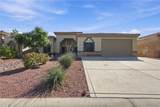
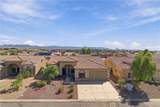
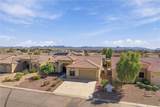
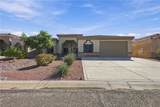
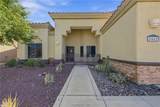
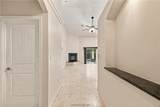
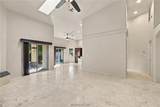
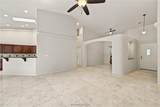
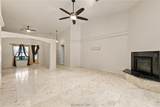
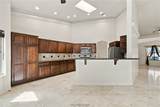
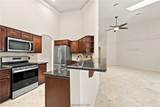
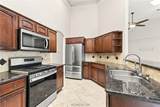
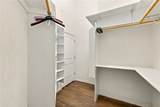
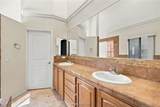
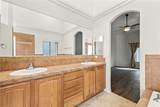
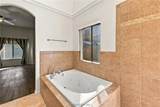
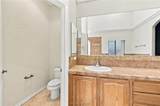
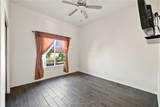
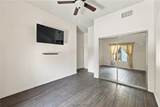
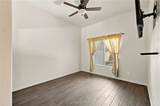
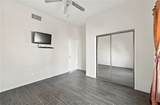
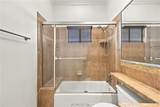
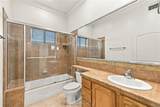
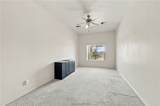
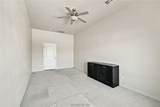
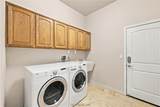
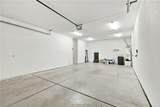
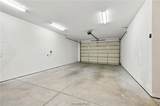
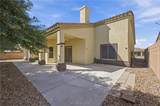
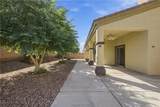
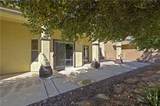
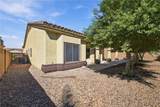
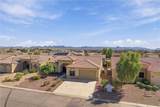
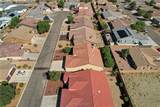
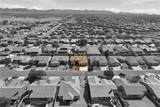
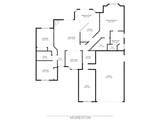
Welcome to this charming 4 Bedroom, 2 full bath , 33 ft. boat deep garage home located in the desirable Patriot Estates subdivision. Gated front patio at entry. Hard surface flooring and vaulted ceilings through out with fireplace in open family room. Expansive gourmet kitchen with granite countertops, newer stainless steel appliances, and plenty of cabinets. There is both a causal and formal eating area. Large primary bedroom with spacious walk in closet. Primary bathroom has a deep jetted tub and separate walk in shower with dual shower heads, and duel vanity sinks. Two guest bedrooms are located on other side of house providing more privacy separated by a full guest bathroom. A fourth bedroom/office has its own air conditioning system. Indoor laundry room includes wash basin/sink, cabinets, and washer and dryer also included. Ceiling fans in a rooms. Three large and full trees block out the sun in the morning with the house blocking out the sun in the afternoon (house faces west) . House sits in the middle of a cul-de-sac street. Close to schools, shopping and medical center. This property is in move in condition!

Monthly Payment Calculator

Listing information © 2026 Western Arizona Realtor Data Exchange. IDX data provided exclusively for consumer's personal, non-consumer use and may not be used for any purpose other than to identify prospective properties consumers may be interested in purchasing. Data is deemed reliable, but not guaranteed accurate by the Western Arizona Realtor Data Exchange. Data last updated: 2026-10-09T12:43:57.77.
www.countryranchrealty.com/homes/181730421
Print Image

5542 S Integrity Lane Fort Mohave, AZ 86426

  • Price: $429,900
  • Status: Active
  • On Site: 7 Days
  • Updated: 60 min ago
  • MLS #: 042545
4
Beds
2
Baths
0
½ Baths
0.18
Acres
2,183
SQFT
$197
$/SQFT
2008
Built
Neighborhood:
Patriot Estates
County:
Mohave
Property Description
Welcome to this charming 4 Bedroom, 2 full bath , 33 ft. boat deep garage home located in the desirable Patriot Estates subdivision. Gated front patio at entry. Hard surface flooring and vaulted ceilings through out with fireplace in open family room. Expansive gourmet kitchen with granite countertops, newer stainless steel appliances, and plenty of cabinets. There is both a causal and formal eating area. Large primary bedroom with spacious walk in closet. Primary bathroom has a deep jetted tub and separate walk in shower with dual shower heads, and duel vanity sinks. Two guest bedrooms are located on other side of house providing more privacy separated by a full guest bathroom. A fourth bedroom/office has its own air conditioning system. Indoor laundry room includes wash basin/sink, cabinets, and washer and dryer also included. Ceiling fans in a rooms. Three large and full trees block out the sun in the morning with the house blocking out the sun in the afternoon (house faces west) . House sits in the middle of a cul-de-sac street. Close to schools, shopping and medical center. This property is in move in condition!
Exterior Features

Direction Faces West Entry Location Ceiling Fan(s) Counters- Granite / Stone Dining- Forma Exterior Features Garden Irrigation Sprinklers Landscaping Patio Fencing Block Wrought Iron Garage YN Yes Lot Features Cul- De- Sac Lot Size Dimensions 70 x 110 Parking Features Finished Garage Garage Door Opener Patio And Porch Features Enclosed Patio Pool Features None Pool Private YN No Roof Tile

Interior Features

Appliances Dryer Dishwasher Disposal Gas Dryer Gas Oven Gas Range Microwave Refrigerator Water Softener Water Heater ENERGY STAR Qualified Appliances Cooling Multi Units Cooling YN Yes Fireplace Features Electric Fireplace YN Yes Flooring Stone Vinyl Hard Surface Flooring or Low Pile Carpet Heating Central Gas Heating YN Yes Interior Features Bathtub Ceiling Fan(s) Separate / Formal Dining Room Dual Sinks Granite Counters Main Level Primary Primary Suite Open Floorplan Pantry Separate Shower Tub Shower Vaulted Ceiling(s) Walk- In Closet(s) Window Treatments Rooms Total 0 Window Features Window Coverings

Property Features

Accessibility Features Accessible Entrance Low Threshold Shower Association Fee 24 Association Fee Frequency Monthly Association YN Yes Availability Date 2026-10-01 Building Area Total 2860 Electric 110 Volts Green Energy Efficient Appliances Exposure / Shade Green Water Conservation Water- Smart Landscaping Land Lease YN No Laundry Features Gas Dryer Hookup Laundry in Utility Room Listing Terms Cash Conventional1031 Exchange FHA VA Loan New Construction YN No Property Sub Type Single Family Residence Property Sub Type Additional Single Family Residence Senior Community YN No Sewer Public Sewer Tax Annual Amount 1615.9 Tax Year 2024 Utilities Electricity Available Natural Gas Available Underground Utilities Water Source Public Zoning Description R1 Single- Family Residential

Listing provided by Realty One Group Mountain Desert: 928-219-4230.
Listing information © 2026 Western Arizona Realtor Data Exchange. IDX data provided exclusively for consumer's personal, non-consumer use and may not be used for any purpose other than to identify prospective properties consumers may be interested in purchasing. Data is deemed reliable, but not guaranteed accurate by the Western Arizona Realtor Data Exchange. Data last updated: 2026-10-09T12:43:57.77.
 
https://bt-photos.global.ssl.fastly.net/wardex/orig_boomver_1_042545-2.jpg https://bt-photos.global.ssl.fastly.net/wardex/orig_boomver_1_042545-2.jpg https://bt-photos.global.ssl.fastly.net/wardex/orig_boomver_1_042545-2.jpg
Logo
Country Ranch Realty
1858 Highway 95
Bullhead City AZ, 86442