


Description
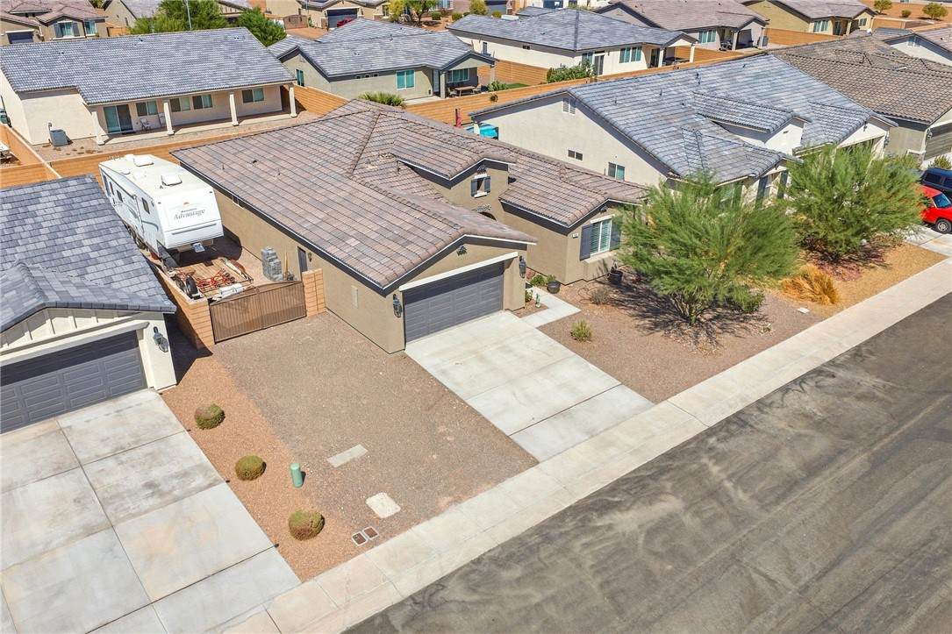
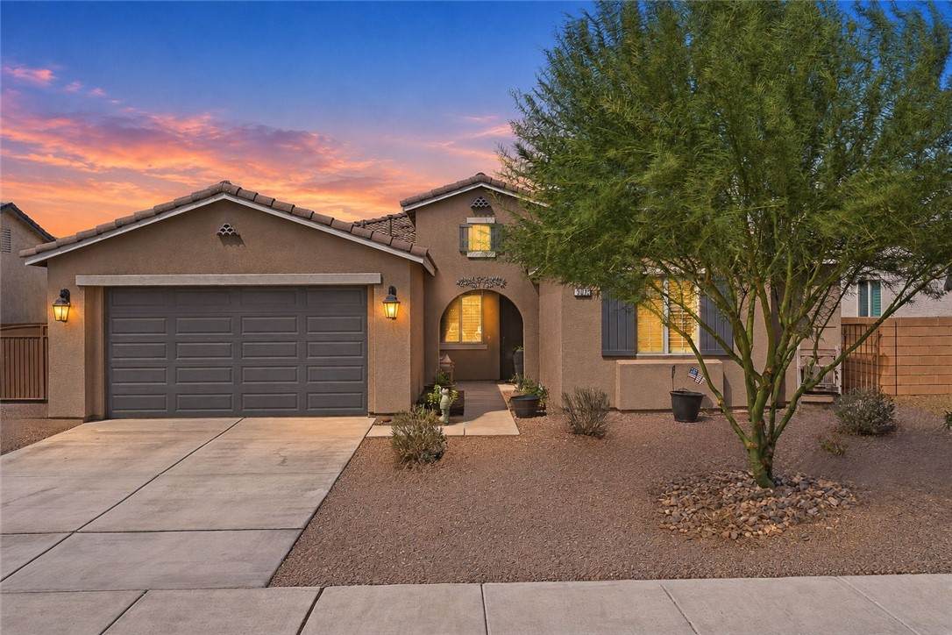
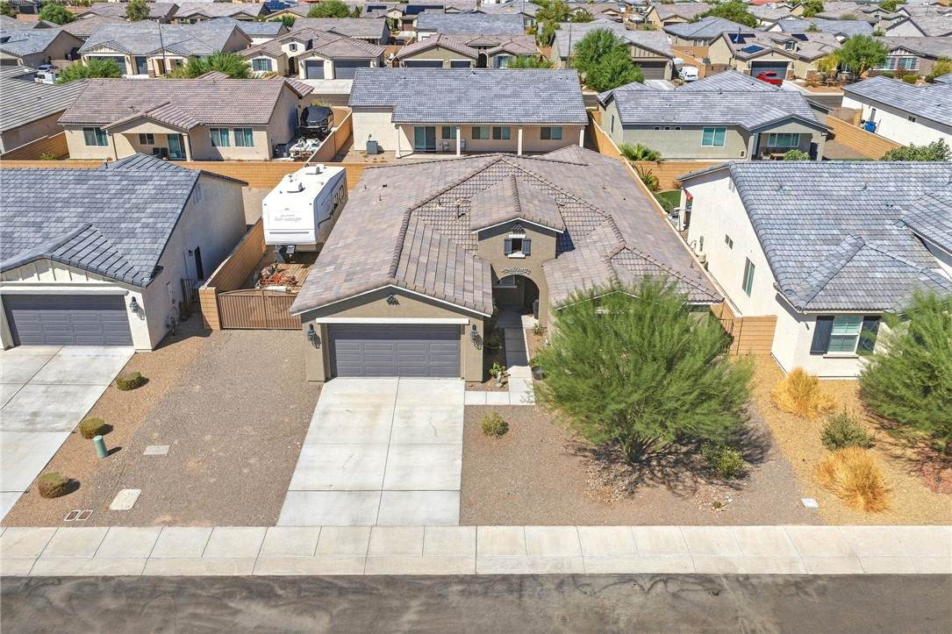
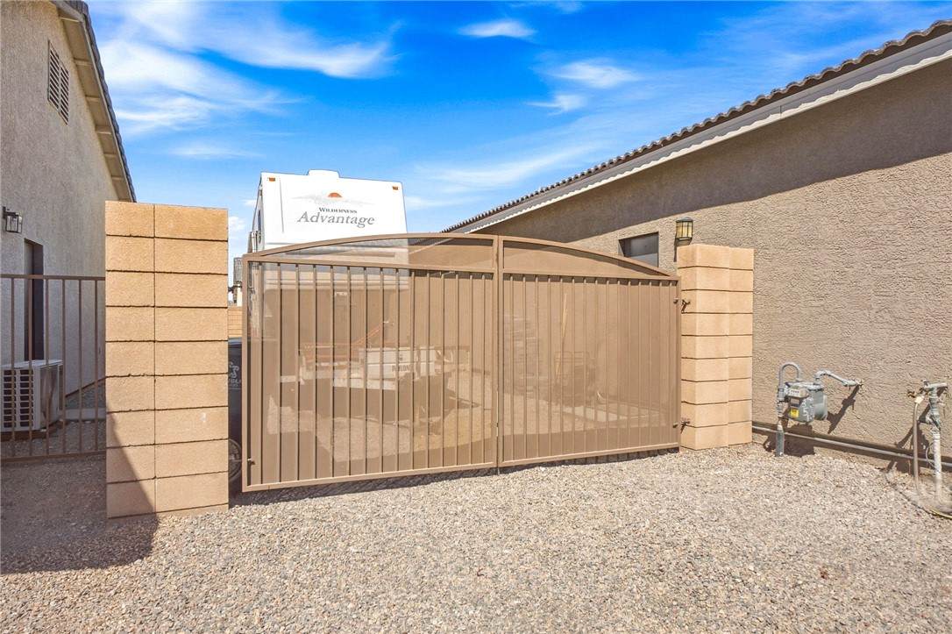
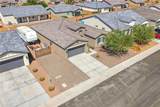
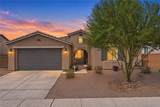
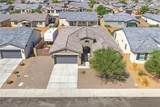
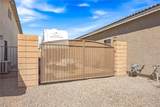
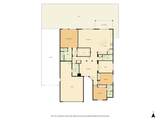
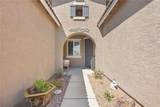
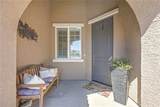
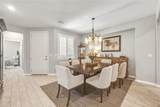
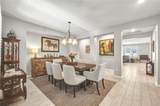
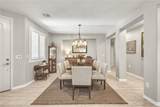
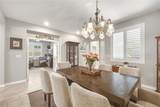
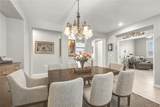
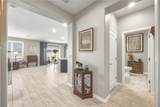
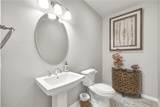
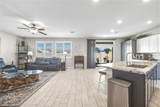
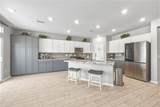
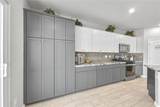
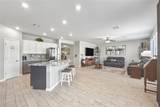
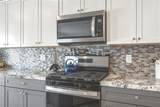
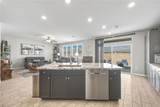
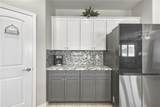
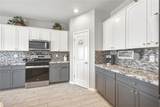
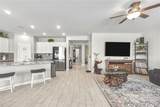
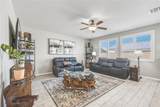
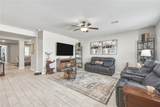
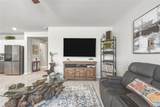
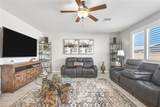
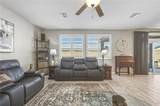
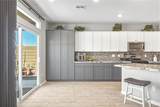
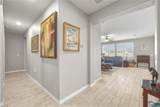
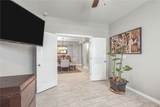
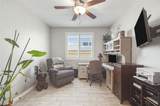
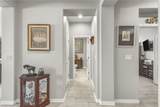
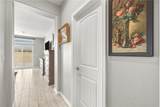
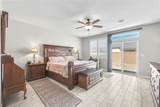
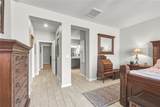
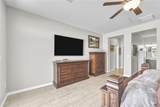
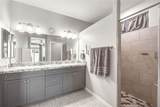
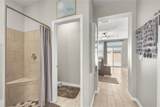
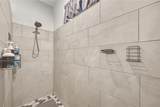
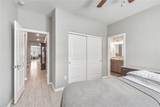
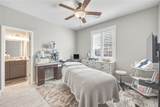
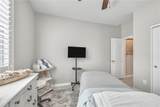
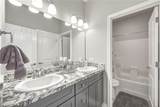
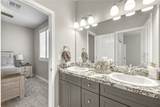
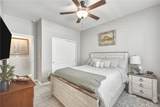
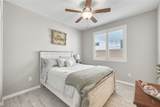
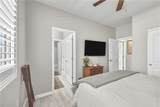
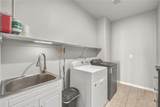
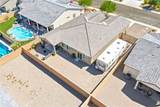
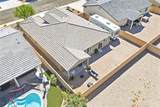
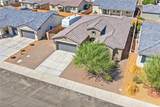
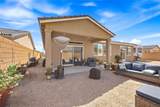
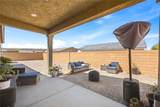
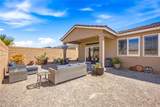
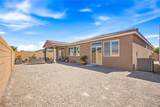
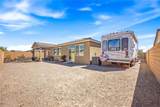
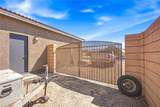
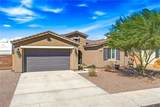
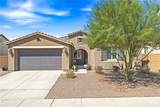
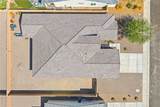
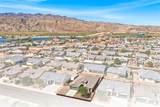
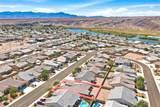
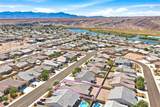
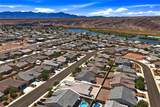
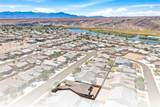
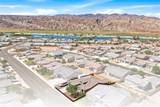
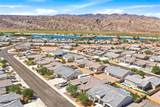
Stunning luxury home with extensive RV parking in the desirable Rivers Edge community! Completed in 2023, this like-new semi-custom home is packed with upgrades and beautifully selected finishes. From the moment you enter, the unique architecture stands out with pillars, high ceilings and tile flooring throughout. The gorgeous flex space is currently used as a formal dining room but could easily serve as a second living area. Up front, two guest bedrooms share a Jack-and-Jill style bath with upgraded granite counters, dual sinks and classic finishes. No need to sacrifice a bedroom for an office! A dedicated bonus room with double-door entry is perfect for a home office, gym or craft room. Further in, the kitchen is a showstopper with two-tone premium cabinetry extending to the corner pantry, upgraded granite counters, stainless steel appliances, pristine hardware and tons of storage. The island is tastefully positioned to open conversation into the adjacent living room, which offers plenty of space for multiple furniture arrangements and a slider to the backyard. Quality plantation shutters are a standout feature throughout the home. Across the house, the expansive primary suite features a walk-in closet, backyard slider and beautiful bath with walk-in tiled shower, separate water closet, dual sinks and upgraded granite. Outside is where this home REALLY delivers! Enjoy 70 feet of gated RV parking complete with a 50-amp RV plug AND sewer hookup, plus additional outdoor living space and block walls for privacy and security. Even the holiday setup is easier with dedicated Christmas light plugs! Additional upgrades include a soft water system, RO system, large indoor laundry room with sink and boat-deep attached garage. With this much room for living AND parking, it's easy to see why this floorplan and location are so coveted in Rivers Edge. Centrally located near shopping, schools, medical, Colorado River access and boat launches, plus just 15 minutes from Laughlin casinos and Lake Mohave. Call your agent for a tour!
-
3BEDS
-
0.18ACRES
-
2BATHS
-
11/2 BATHS
-
2,280SQFT
-
$213$/SQFT
School Ratings & Info
Description
Stunning luxury home with extensive RV parking in the desirable Rivers Edge community! Completed in 2023, this like-new semi-custom home is packed with upgrades and beautifully selected finishes. From the moment you enter, the unique architecture stands out with pillars, high ceilings and tile flooring throughout. The gorgeous flex space is currently used as a formal dining room but could easily serve as a second living area. Up front, two guest bedrooms share a Jack-and-Jill style bath with upgraded granite counters, dual sinks and classic finishes. No need to sacrifice a bedroom for an office! A dedicated bonus room with double-door entry is perfect for a home office, gym or craft room. Further in, the kitchen is a showstopper with two-tone premium cabinetry extending to the corner pantry, upgraded granite counters, stainless steel appliances, pristine hardware and tons of storage. The island is tastefully positioned to open conversation into the adjacent living room, which offers plenty of space for multiple furniture arrangements and a slider to the backyard. Quality plantation shutters are a standout feature throughout the home. Across the house, the expansive primary suite features a walk-in closet, backyard slider and beautiful bath with walk-in tiled shower, separate water closet, dual sinks and upgraded granite. Outside is where this home REALLY delivers! Enjoy 70 feet of gated RV parking complete with a 50-amp RV plug AND sewer hookup, plus additional outdoor living space and block walls for privacy and security. Even the holiday setup is easier with dedicated Christmas light plugs! Additional upgrades include a soft water system, RO system, large indoor laundry room with sink and boat-deep attached garage. With this much room for living AND parking, it's easy to see why this floorplan and location are so coveted in Rivers Edge. Centrally located near shopping, schools, medical, Colorado River access and boat launches, plus just 15 minutes from Laughlin casinos and Lake Mohave. Call your agent for a tour!