Skip To Content

4794 E Chute Gate Lane

Kingman, AZ 86401
  • $399,999
  • STATUS: Active
  • ON SITE: 32 Days
  • MLS #: 041609
UPDATED: 30 min ago
$399,999
  • 3
    BEDS
  • 0.17
    ACRES
  • 2
    BATHS
  • 0
    1/2 BATHS
  • 2,024
    SQFT
  • $198
    $/SQFT
Neighborhood:
Type:
Single-Family Home
Built:
2018
County:

School Ratings & Info

Description

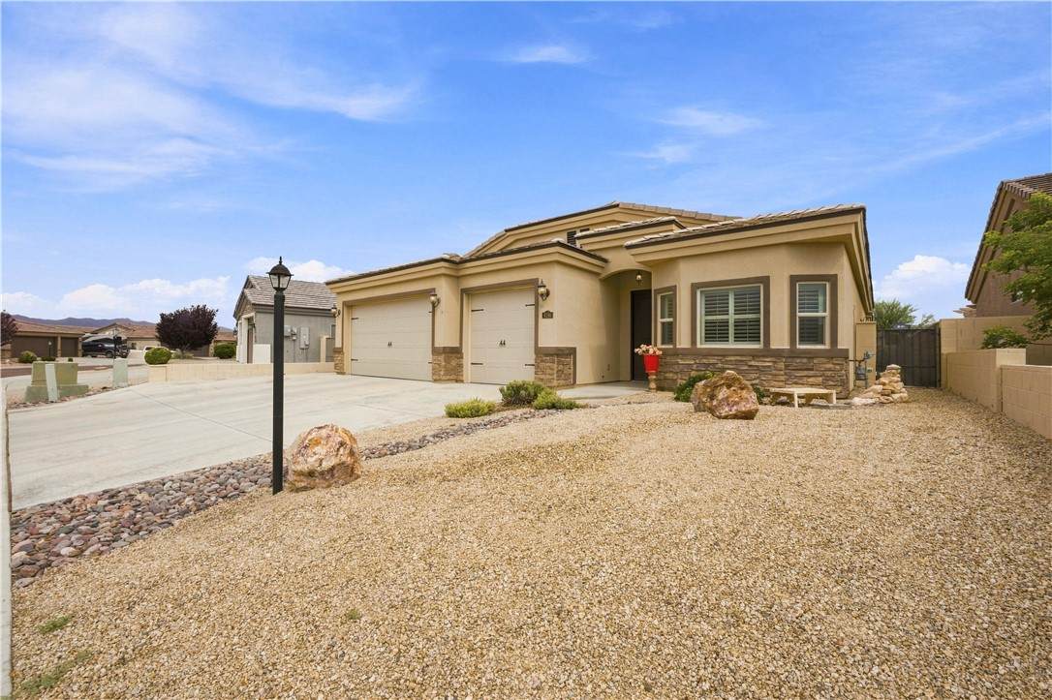
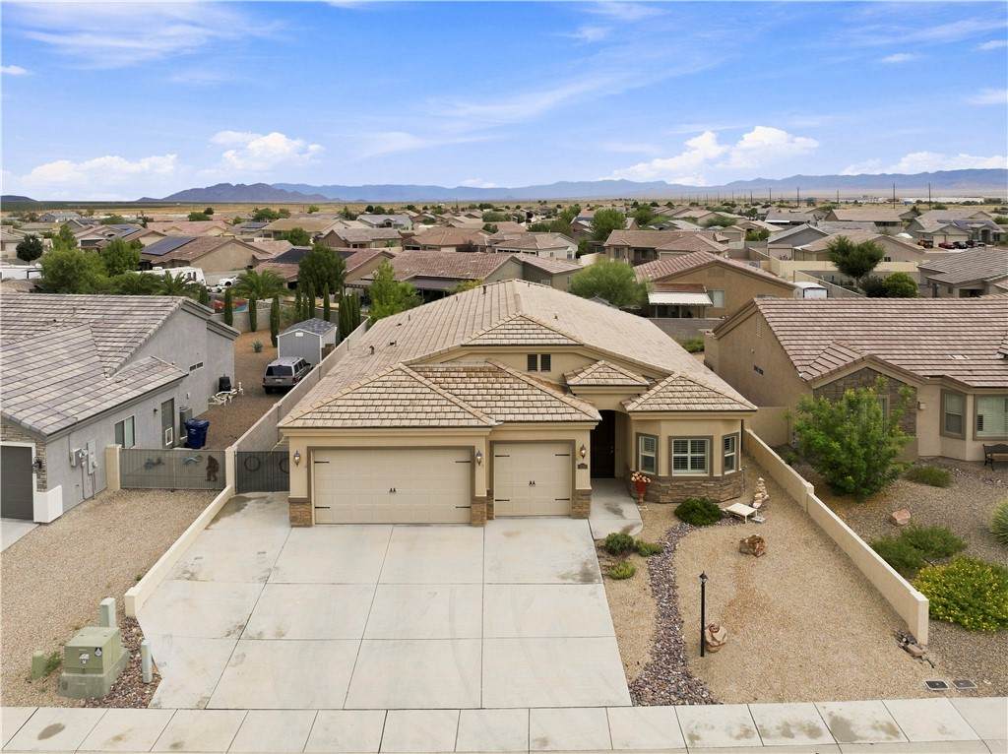
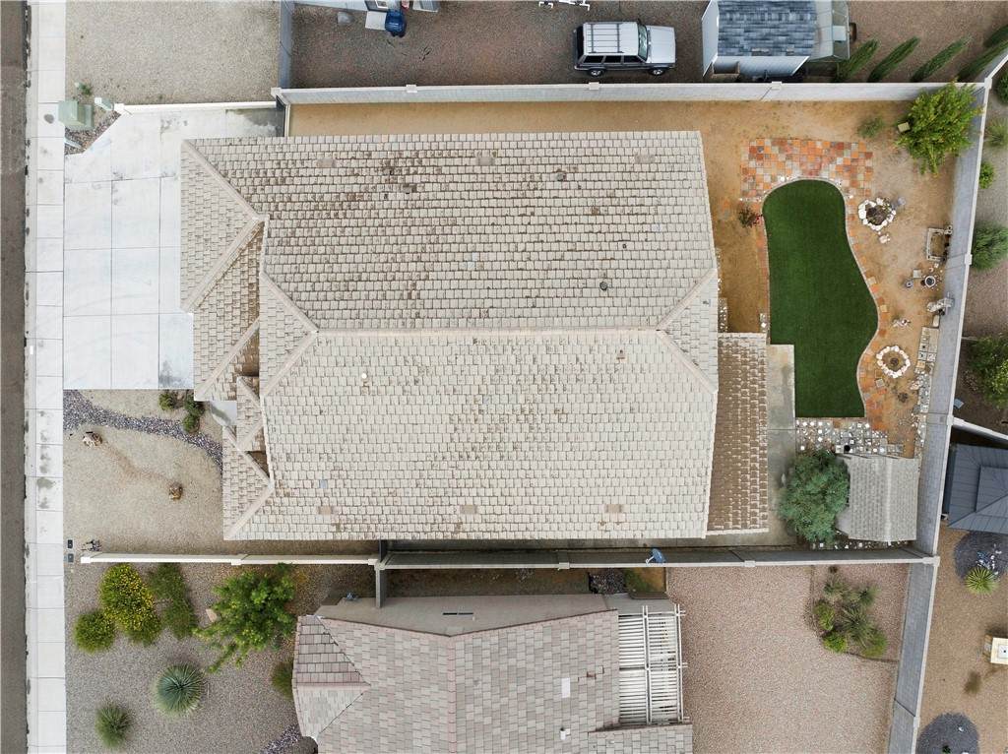
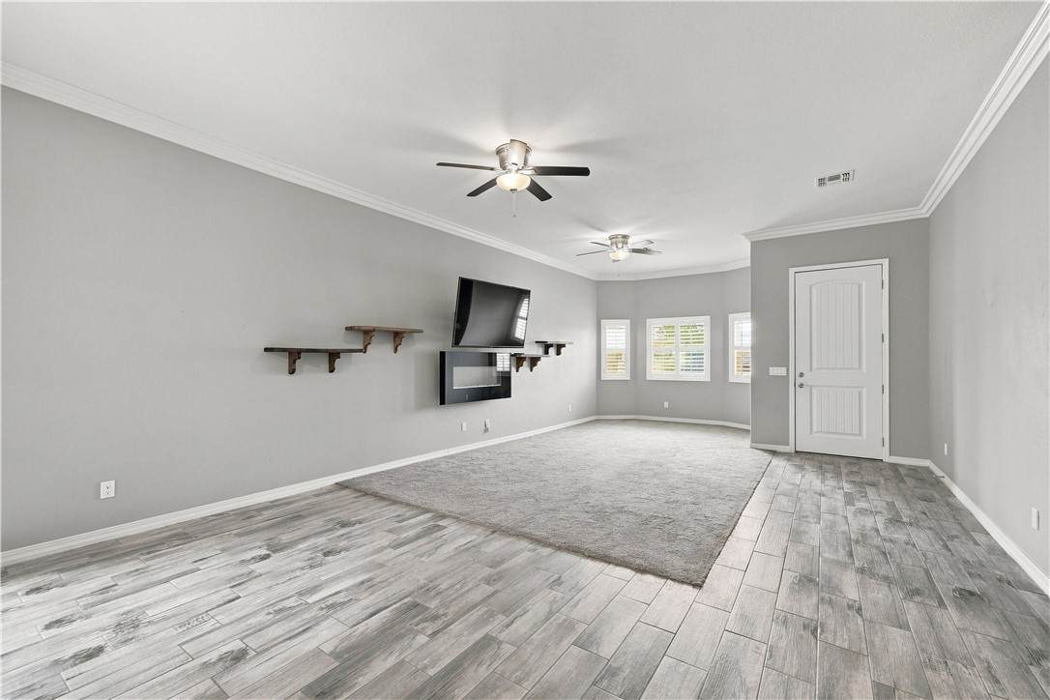
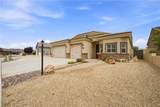
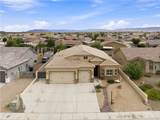
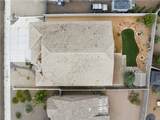
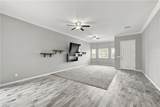
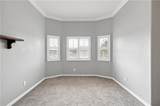
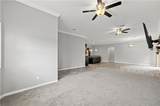
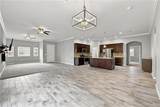
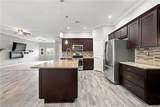
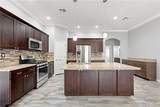
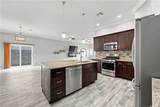
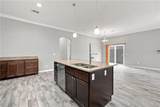
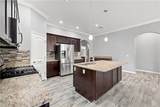
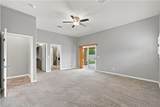
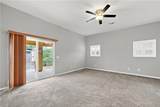
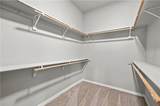
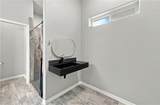
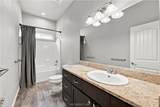
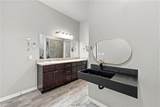
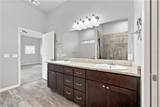
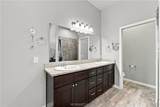
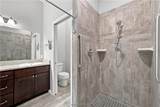
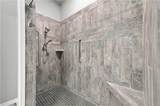
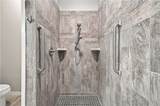
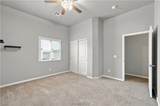
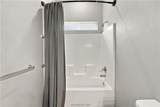
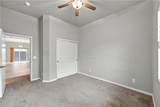
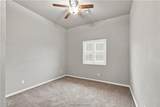
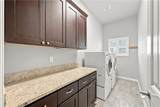
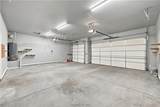
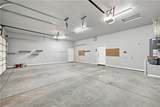
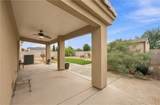
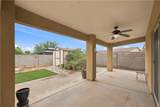
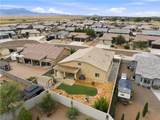
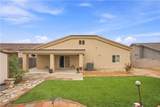
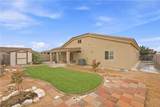
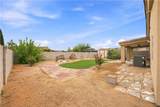
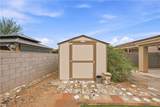
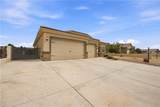
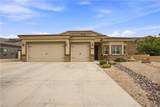
4794 Chute Gate is a three-bedroom, two bath, ADA accessible home with all appliances included, washer, dryer, refrigerator, gas range, wall tv, electric fireplace, open floor plan, split bedrooms, granite countertops, island, stainless steel appliances, pantry, three car garage and a large Tuff Shed. The primary suite has been thoughtfully updated with accessibility in mind, including a roll-in extended shower, elevated sink, a separate sitting area, and wheelchair-width doorways through the common areas and into the suite. Crown molding in select rooms adds a finished touch without taking away from the homes comfortable feel. Out back, the covered patio provides a place to enjoy the yard and mountain views, while the fenced backyard offers room for pets, gardening, or time outside. The three-car boat-deep garage gives you space for vehicles, storage, projects, and desert toys. Located in The Ranch at Long Mountain, this is a home designed to make daily living comfortable while leaving room for the things you enjoy.

Monthly Payment Calculator

Listing information © 2026 Western Arizona Realtor Data Exchange. IDX data provided exclusively for consumer's personal, non-consumer use and may not be used for any purpose other than to identify prospective properties consumers may be interested in purchasing. Data is deemed reliable, but not guaranteed accurate by the Western Arizona Realtor Data Exchange. Data last updated: 2026-10-06T08:43:53.207.
www.countryranchrealty.com/homes/180856635
Print Image

4794 E Chute Gate Lane Kingman, AZ 86401

  • Price: $399,999
  • Status: Active
  • On Site: 32 Days
  • Updated: 30 min ago
  • MLS #: 041609
3
Beds
2
Baths
0
½ Baths
0.17
Acres
2,024
SQFT
$198
$/SQFT
2018
Built
Neighborhood:
The Ranch At Long Mtn
County:
Mohave
Property Description
4794 Chute Gate is a three-bedroom, two bath, ADA accessible home with all appliances included, washer, dryer, refrigerator, gas range, wall tv, electric fireplace, open floor plan, split bedrooms, granite countertops, island, stainless steel appliances, pantry, three car garage and a large Tuff Shed. The primary suite has been thoughtfully updated with accessibility in mind, including a roll-in extended shower, elevated sink, a separate sitting area, and wheelchair-width doorways through the common areas and into the suite. Crown molding in select rooms adds a finished touch without taking away from the homes comfortable feel. Out back, the covered patio provides a place to enjoy the yard and mountain views, while the fenced backyard offers room for pets, gardening, or time outside. The three-car boat-deep garage gives you space for vehicles, storage, projects, and desert toys. Located in The Ranch at Long Mountain, this is a home designed to make daily living comfortable while leaving room for the things you enjoy.
Exterior Features

Architectural Style One Story Construction Materials Stucco Wood Frame Direction Faces South Entry Location Breakfast Bar Ceiling Fan(s) Counters- Granite / Ston Exterior Features Sprinkler / Irrigation Landscaping Shed Fencing Block Back Yard Garage YN Yes Lot Features Public Road Street Level Lot Size Dimensions 62 X122 X62 X114 Parking Features Attached Finished Garage Garage Door Opener Patio And Porch Features Covered Patio Pool Features None Pool Private YN No Road Surface Type Paved Roof Tile View Mountain(s) View YN Yes

Interior Features

Appliances Dishwasher Disposal Gas Oven Gas Range Microwave Refrigerator Water Heater ENERGY STAR Qualified Appliances Cooling Central Air Electric Cooling YN Yes Fireplace YN No Flooring Carpet Tile Hard Surface Flooring or Low Pile Carpet Heating Central Gas Heating YN Yes Interior Features Breakfast Bar Ceiling Fan(s) Dining Area Dual Sinks Granite Counters Kitchen Island Main Level Primary Primary Suite Open Floorplan Pantry Shower Only Separate Shower Walk- In Closet(s) Programmable Thermostat Rooms Total 0 Window Features Low- Emissivity Windows

Property Features

Accessibility Features Accessible Bedroom Accessible Common Area Accessible Closets Accessible Kitchen Accessible Central Living Area Accessible Doors Accessible Entrance Low Threshold Shower Wheelchair Access Association Fee 200 Association Fee Frequency Annually Association YN Yes Availability Date 2026-09-02 Builder Name Home Stiles Construction Community Features Curbs Gutter(s) Electric 110 Volts220 Volts Green Energy Efficient Appliances Lighting Materials Windows Green Water Conservation Low- Flow Fixtures Water- Smart Landscaping Land Lease YN No Laundry Features Electric Dryer Hookup Inside Laundry in Utility Room Levels One Listing Terms Cash Conventional1031 Exchange FHA USDA Loan VA Loan New Construction YN No Property Sub Type Single Family Residence Property Sub Type Additional Single Family Residence Sewer Public Sewer Tax Annual Amount 2102 Tax Year 2025 Utilities Natural Gas Available Underground Utilities Water Source Public Zoning Description K- R1-6 Res: Sing Fam 6000sqft

Listing provided by RE/MAX Prestige Properties: 928-718-0100.
Listing information © 2026 Western Arizona Realtor Data Exchange. IDX data provided exclusively for consumer's personal, non-consumer use and may not be used for any purpose other than to identify prospective properties consumers may be interested in purchasing. Data is deemed reliable, but not guaranteed accurate by the Western Arizona Realtor Data Exchange. Data last updated: 2026-10-06T08:43:53.207.
 
https://bt-photos.global.ssl.fastly.net/wardex/orig_boomver_3_041609-2.jpg https://bt-photos.global.ssl.fastly.net/wardex/orig_boomver_3_041609-2.jpg https://bt-photos.global.ssl.fastly.net/wardex/orig_boomver_3_041609-2.jpg
Logo
Country Ranch Realty
1858 Highway 95
Bullhead City AZ, 86442