


Description
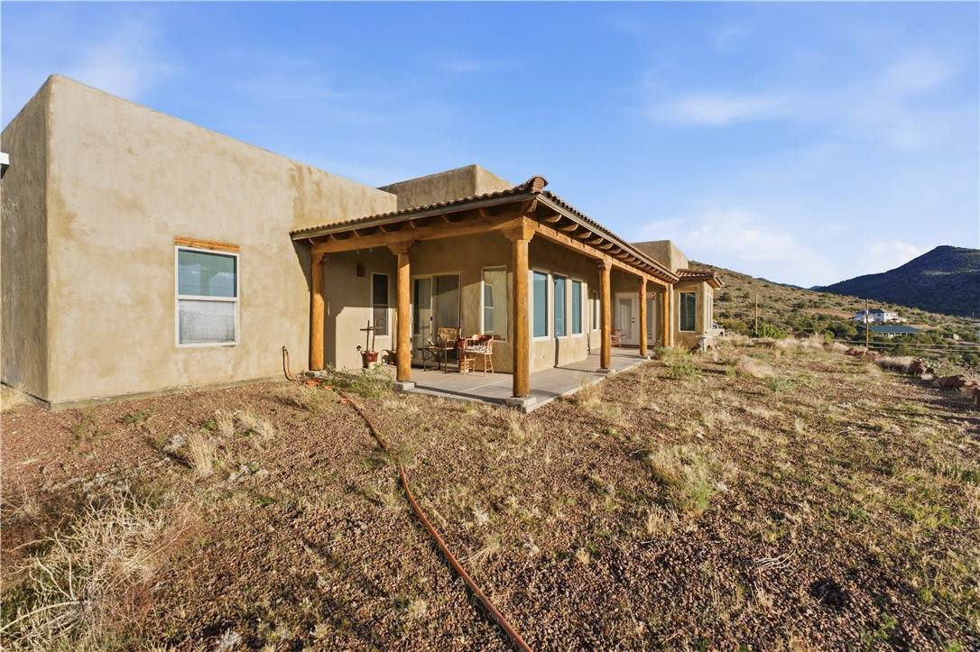
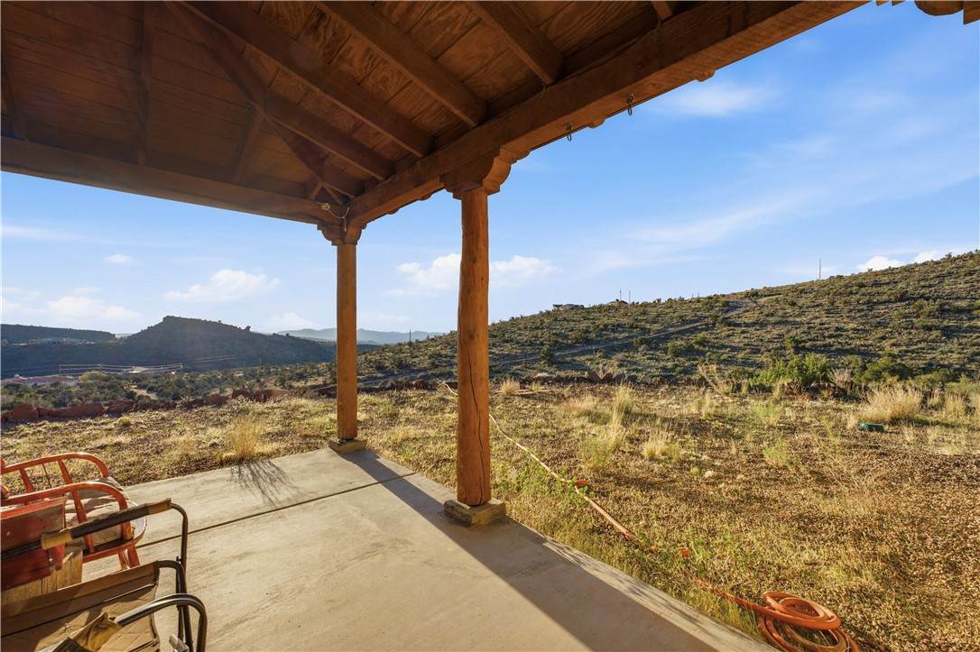
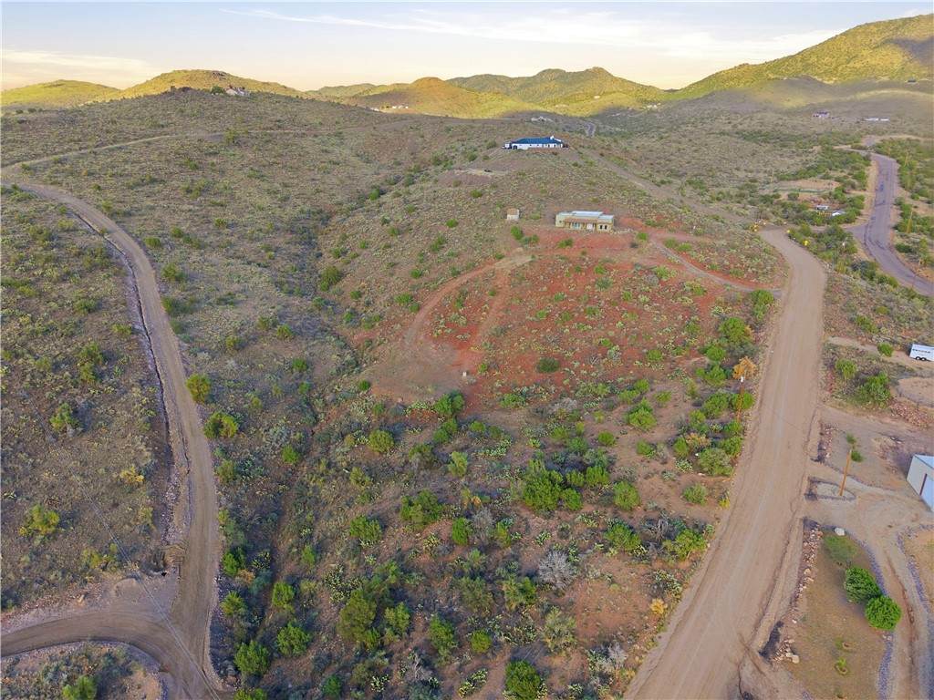
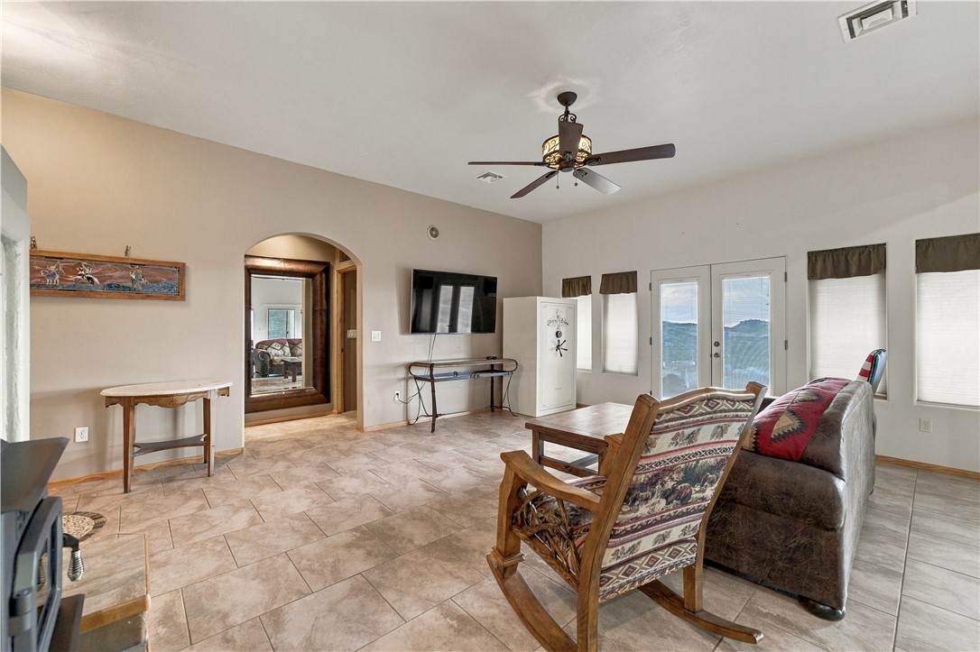
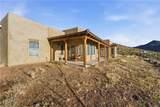
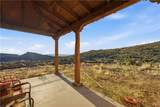
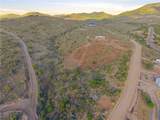
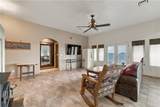
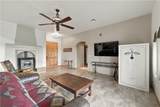
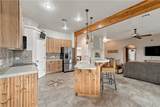
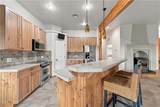
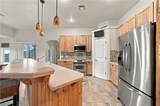
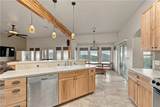
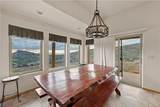
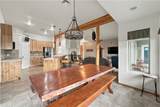
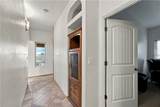
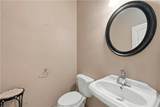
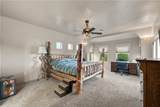
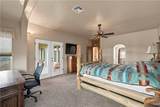
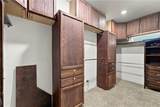
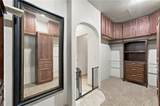
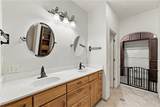
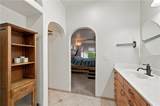
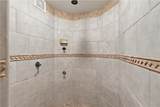
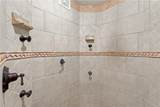
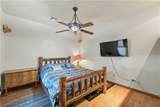
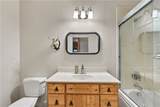
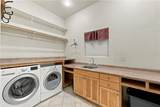
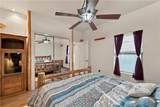
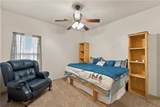
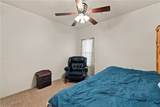
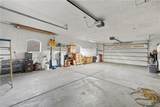
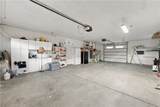
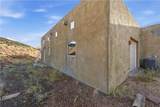
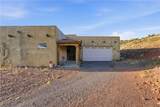
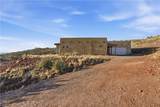
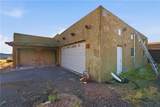
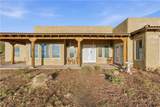
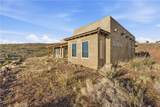
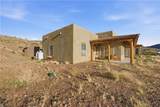
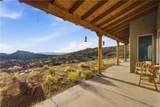
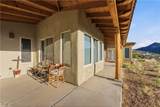
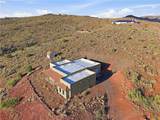
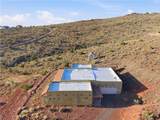
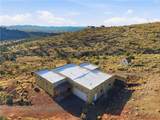
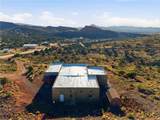
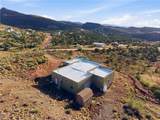
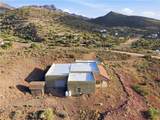
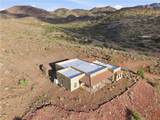
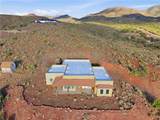
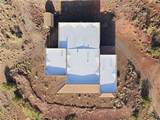
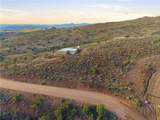
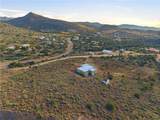
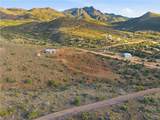
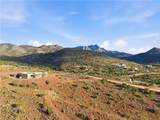
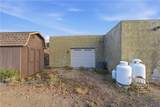
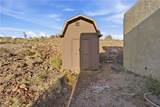
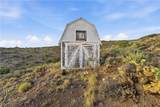
Set into the hillside on nearly nine acres within the Lazy Y-U Ranch community, this Southwestern-style home captures the kind of privacy, space, and wide-open views that make desert living feel different. Mountains rise in nearly every direction, while the covered patio provides a natural place to slow down, watch the light move across the surrounding hills, and enjoy the quiet of the setting. Inside, the open floor plan carries the same sense of space. The kitchen is arranged around a large island and breakfast bar, with abundant wood cabinetry, a pantry, and an easy connection to the dining and living areas. Large windows bring the landscape into the home, while exposed wood accents, arched openings, tile flooring, and a freestanding pellet stove give the interior warmth and character. The split-bedroom layout creates separation between the primary suite and additional bedrooms. The primary suite opens directly to the covered patio and includes a spacious bath with dual sinks and a tiled walk-in shower. An oversized walk-in closet offers extensive built-in cabinetry and storage. A dedicated utility room adds generous counter space, cabinetry, a utility sink, and room to keep everyday tasks organized. The finished three-car garage offers approximately 900 square feet with drive-through access, providing room for vehicles, projects, storage, or recreational equipment. Additional sheds offer even more usable space outside. The rolling acreage remains open and unfenced, with room for horses, RV parking, and the freedom to shape the property around the way you want to live. This is not a home surrounded by rooftops and traffic. It is a place with room to breathe, views worth stopping for, and a setting that feels connected to the Arizona landscape.
-
3BEDS
-
8.77ACRES
-
2BATHS
-
11/2 BATHS
-
2,041SQFT
-
$293$/SQFT
School Ratings & Info
Description
Set into the hillside on nearly nine acres within the Lazy Y-U Ranch community, this Southwestern-style home captures the kind of privacy, space, and wide-open views that make desert living feel different. Mountains rise in nearly every direction, while the covered patio provides a natural place to slow down, watch the light move across the surrounding hills, and enjoy the quiet of the setting. Inside, the open floor plan carries the same sense of space. The kitchen is arranged around a large island and breakfast bar, with abundant wood cabinetry, a pantry, and an easy connection to the dining and living areas. Large windows bring the landscape into the home, while exposed wood accents, arched openings, tile flooring, and a freestanding pellet stove give the interior warmth and character. The split-bedroom layout creates separation between the primary suite and additional bedrooms. The primary suite opens directly to the covered patio and includes a spacious bath with dual sinks and a tiled walk-in shower. An oversized walk-in closet offers extensive built-in cabinetry and storage. A dedicated utility room adds generous counter space, cabinetry, a utility sink, and room to keep everyday tasks organized. The finished three-car garage offers approximately 900 square feet with drive-through access, providing room for vehicles, projects, storage, or recreational equipment. Additional sheds offer even more usable space outside. The rolling acreage remains open and unfenced, with room for horses, RV parking, and the freedom to shape the property around the way you want to live. This is not a home surrounded by rooftops and traffic. It is a place with room to breathe, views worth stopping for, and a setting that feels connected to the Arizona landscape.