


Description
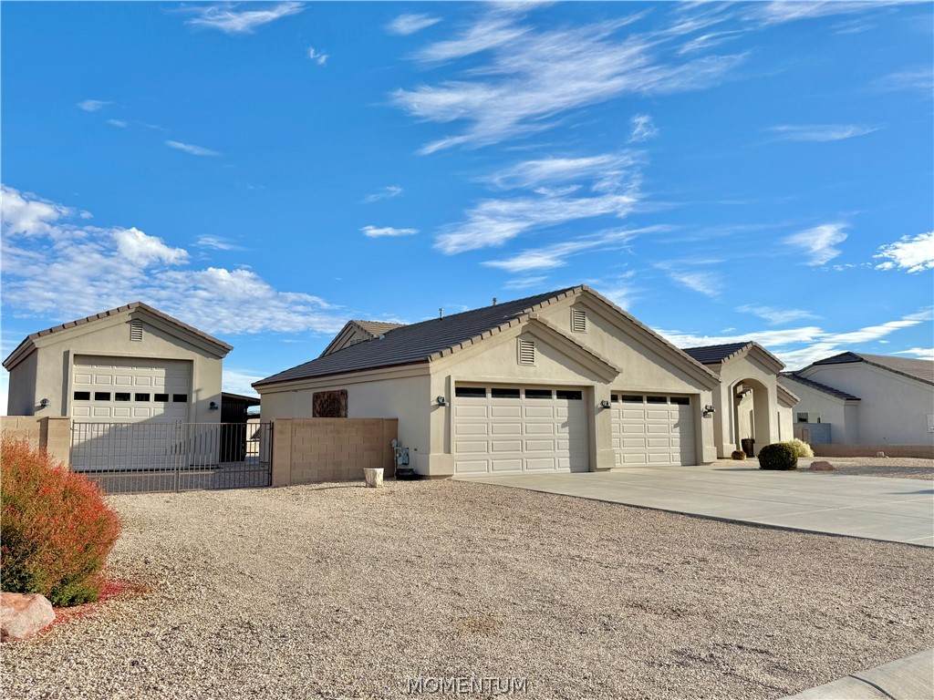
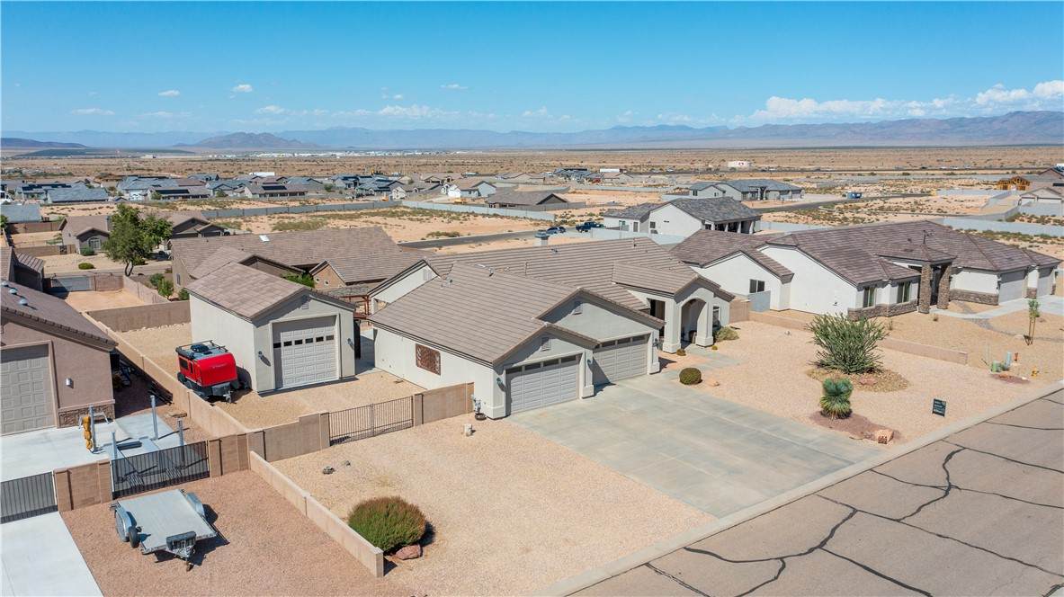
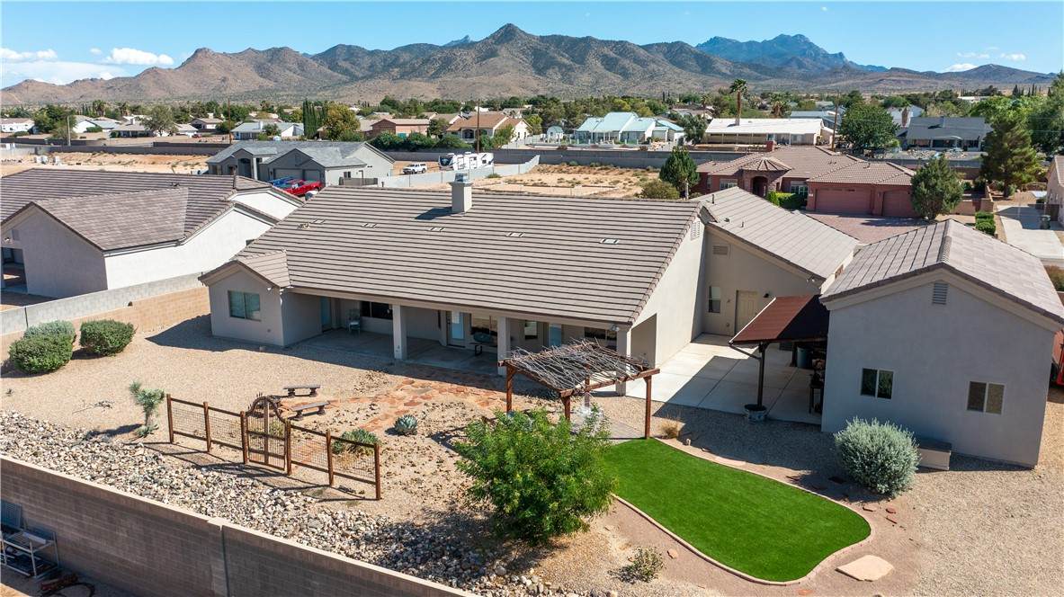
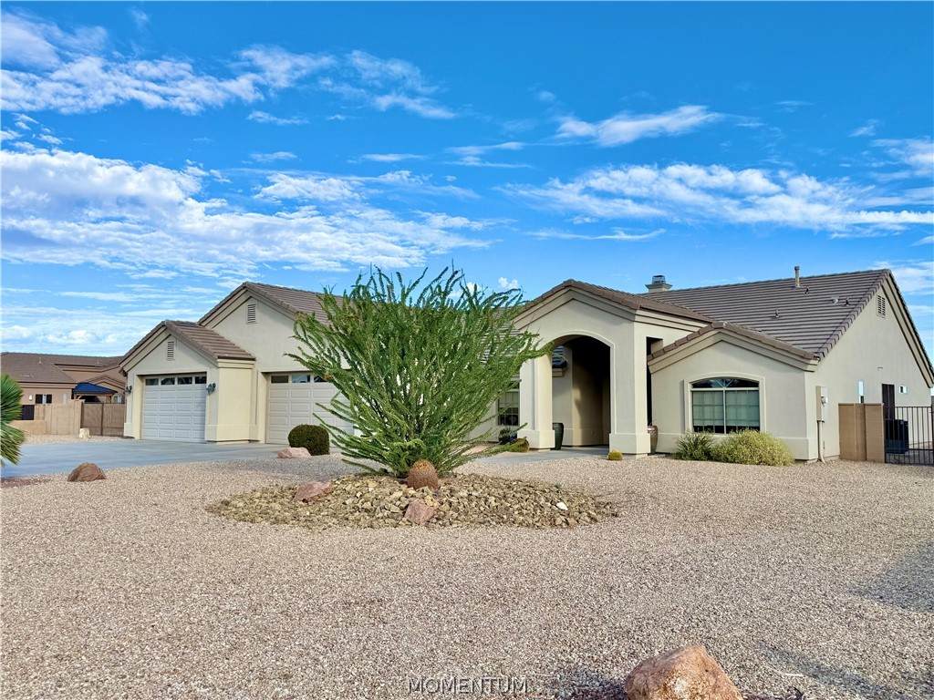
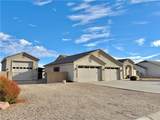
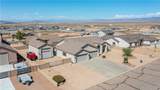
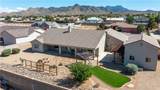
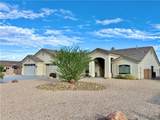
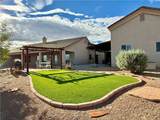
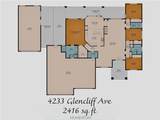
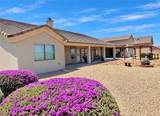
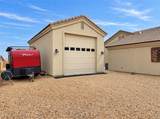
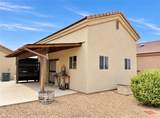
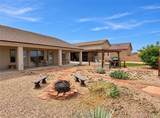
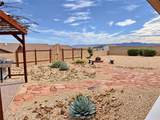
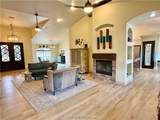
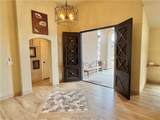
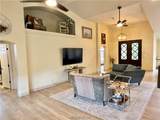
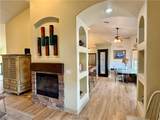
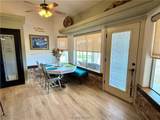
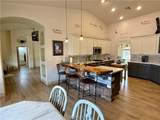
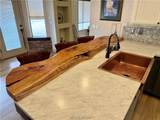
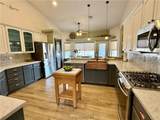
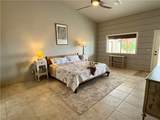
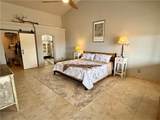
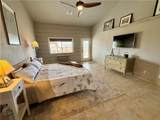
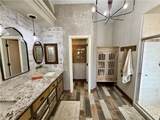
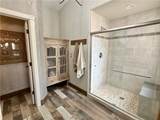
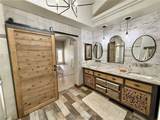
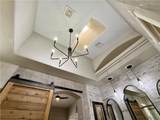
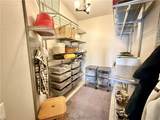
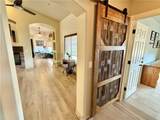
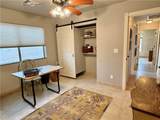
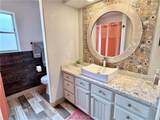
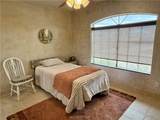
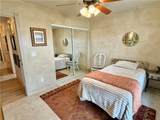
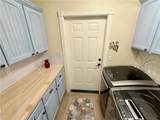
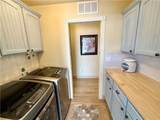
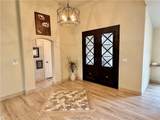
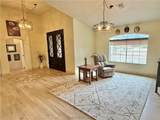
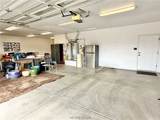
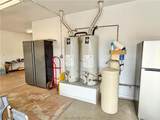
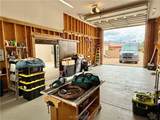
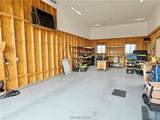
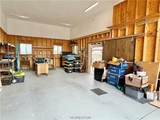
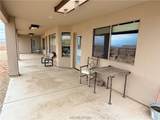
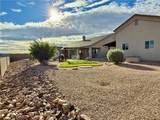
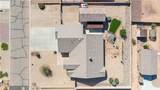
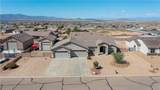
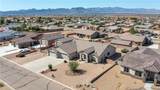
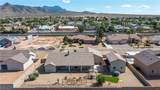
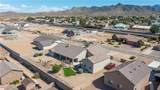
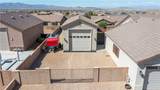
If you're looking for a home with personality, character and custom details you won't find everywhere else, this one deserves a closer look! Built by LONG Construction in 2007, this beautifully customized 4-bedroom, 3-bath home offers over 2,415 sq. ft. of spacious living with a split floor plan, 4 1/2-CAR GARAGE, CUSTOM RV GARAGE and artistic touches throughout. Step through the CUSTOM DOUBLE METAL ENTRY DOORS and immediately notice the decorative tile medallion, arched openings, architectural niches and warm wood-look ceramic tile throughout NO CARPET! The living area features a gas fireplace with stone accents and an open, comfortable feel while the kitchen maintains just the right amount of separation. The spacious kitchen offers Carrara marble countertops & backsplash, abundant cabinetry and counter space, pantry, stainless appliances that ALL CONVEY, COPPER FARMHOUSE SINK and generous breakfast bar seating. An alligator juniper wood bar adds another custom touch, while built-in booth seating and table creates a cozy dining space. The split layout places the oversized PRIMARY SUITE away from the 3 guest bedrooms for added privacy. Vaulted ceilings, tile flooring, decorative tile medallion, private back patio access and a wood-paneled accent wall give the room plenty of character. The walk-in closet features ELFA organizers, while the primary bath is anything but ordinary! A custom wood-inlay vanity with Carrara marble top, countertop basins, modern chandelier and skylight create a one-of-a-kind space. The oversized custom-tiled walk-in shower offers a large built-in seat, while the private water closet continues the home's eclectic style with barn wood-inspired walls and its own chandelier. Both front and backyards feature LOW-WATER DESERT LANDSCAPING with decorative faux grass for a touch of green. The attached 3-car garage includes a BOAT-DEEP BAY and shop sink, plus a separate CUSTOM RV GARAGE measuring approx. 17' WIDE x 34.5' LONG with a 12' ELECTRIC DOOR, built-in shelving and workspace. RV FULL HOOKUPS and even more room along side for extra cars, toys, and off road vehicles. Additional features include TWO HVAC UNITS, TWO WATER HEATERS, new toilets, updated light fixtures and Carrara marble countertops throughout. From the artistic finishes inside to the incredible garage and RV setup outside, THIS HOUSE IS THE ONE~
-
4BEDS
-
0.46ACRES
-
3BATHS
-
01/2 BATHS
-
2,416SQFT
-
$244$/SQFT
School Ratings & Info
Description
If you're looking for a home with personality, character and custom details you won't find everywhere else, this one deserves a closer look! Built by LONG Construction in 2007, this beautifully customized 4-bedroom, 3-bath home offers over 2,415 sq. ft. of spacious living with a split floor plan, 4 1/2-CAR GARAGE, CUSTOM RV GARAGE and artistic touches throughout. Step through the CUSTOM DOUBLE METAL ENTRY DOORS and immediately notice the decorative tile medallion, arched openings, architectural niches and warm wood-look ceramic tile throughout NO CARPET! The living area features a gas fireplace with stone accents and an open, comfortable feel while the kitchen maintains just the right amount of separation. The spacious kitchen offers Carrara marble countertops & backsplash, abundant cabinetry and counter space, pantry, stainless appliances that ALL CONVEY, COPPER FARMHOUSE SINK and generous breakfast bar seating. An alligator juniper wood bar adds another custom touch, while built-in booth seating and table creates a cozy dining space. The split layout places the oversized PRIMARY SUITE away from the 3 guest bedrooms for added privacy. Vaulted ceilings, tile flooring, decorative tile medallion, private back patio access and a wood-paneled accent wall give the room plenty of character. The walk-in closet features ELFA organizers, while the primary bath is anything but ordinary! A custom wood-inlay vanity with Carrara marble top, countertop basins, modern chandelier and skylight create a one-of-a-kind space. The oversized custom-tiled walk-in shower offers a large built-in seat, while the private water closet continues the home's eclectic style with barn wood-inspired walls and its own chandelier. Both front and backyards feature LOW-WATER DESERT LANDSCAPING with decorative faux grass for a touch of green. The attached 3-car garage includes a BOAT-DEEP BAY and shop sink, plus a separate CUSTOM RV GARAGE measuring approx. 17' WIDE x 34.5' LONG with a 12' ELECTRIC DOOR, built-in shelving and workspace. RV FULL HOOKUPS and even more room along side for extra cars, toys, and off road vehicles. Additional features include TWO HVAC UNITS, TWO WATER HEATERS, new toilets, updated light fixtures and Carrara marble countertops throughout. From the artistic finishes inside to the incredible garage and RV setup outside, THIS HOUSE IS THE ONE~