




Description
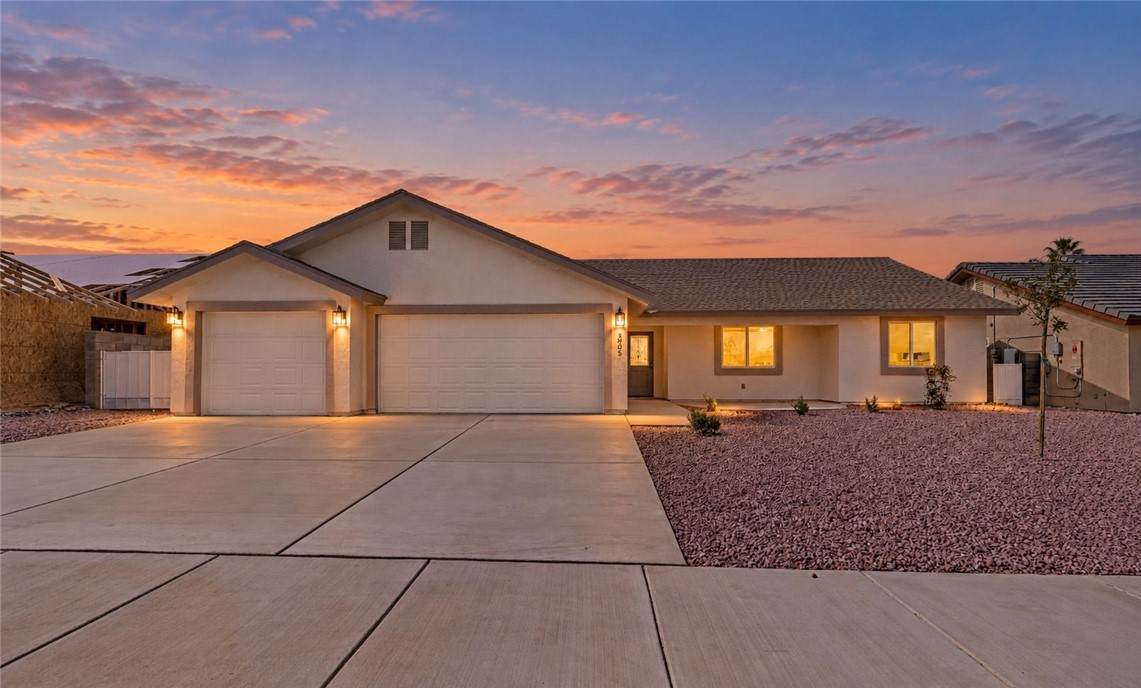
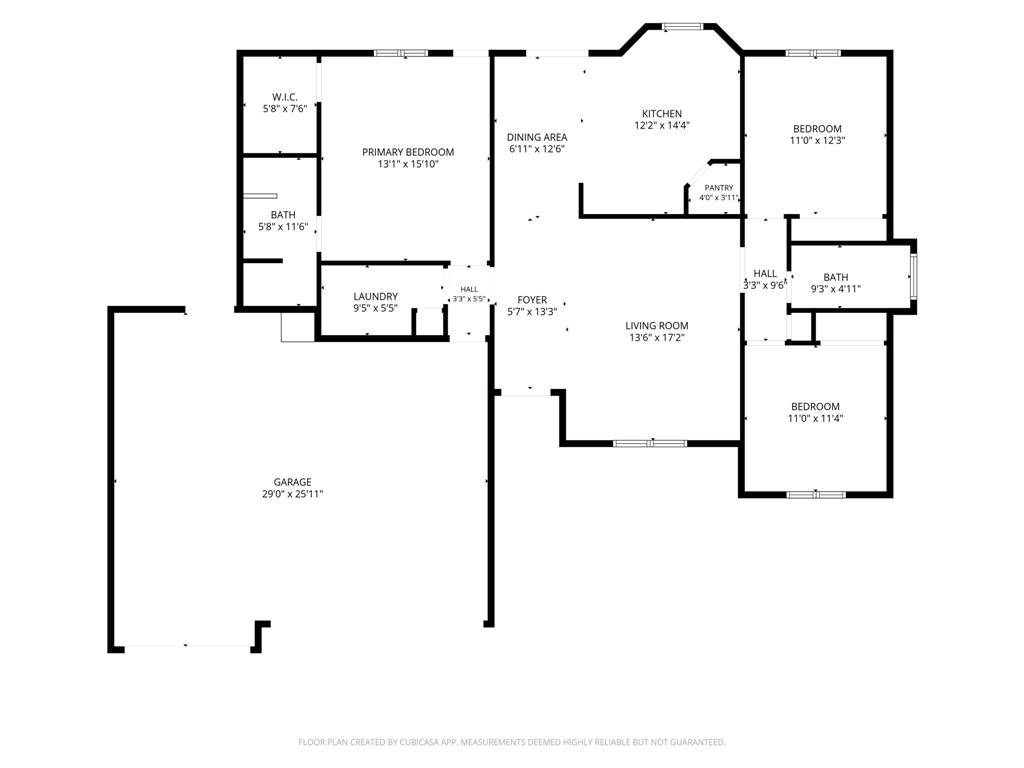
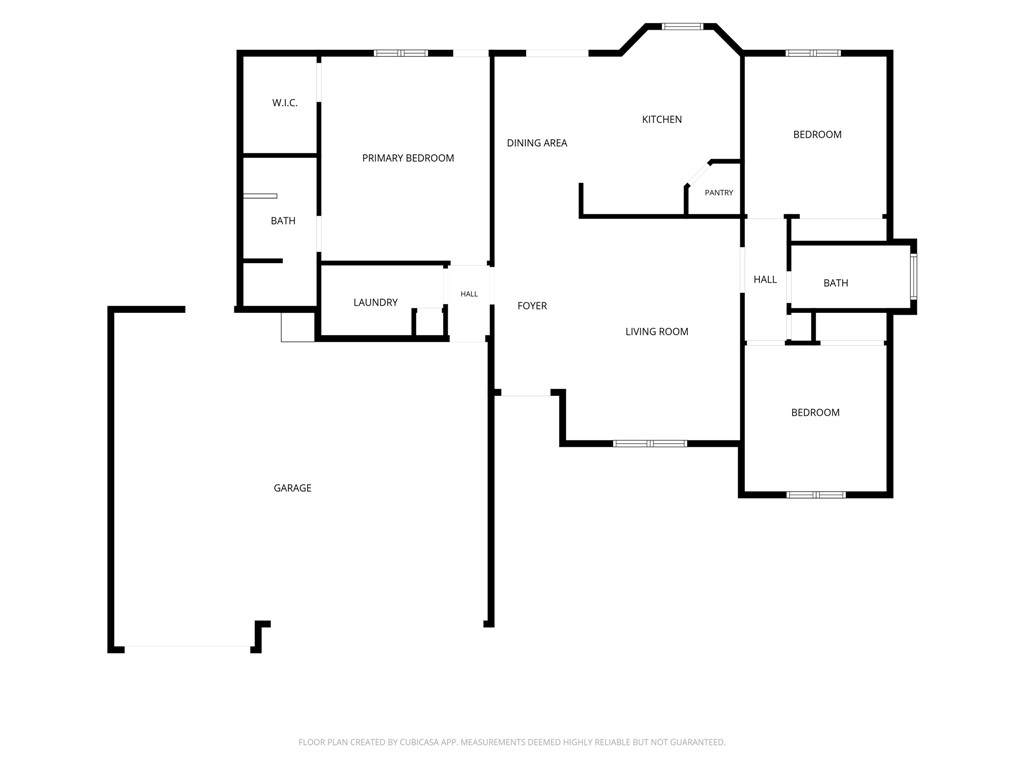
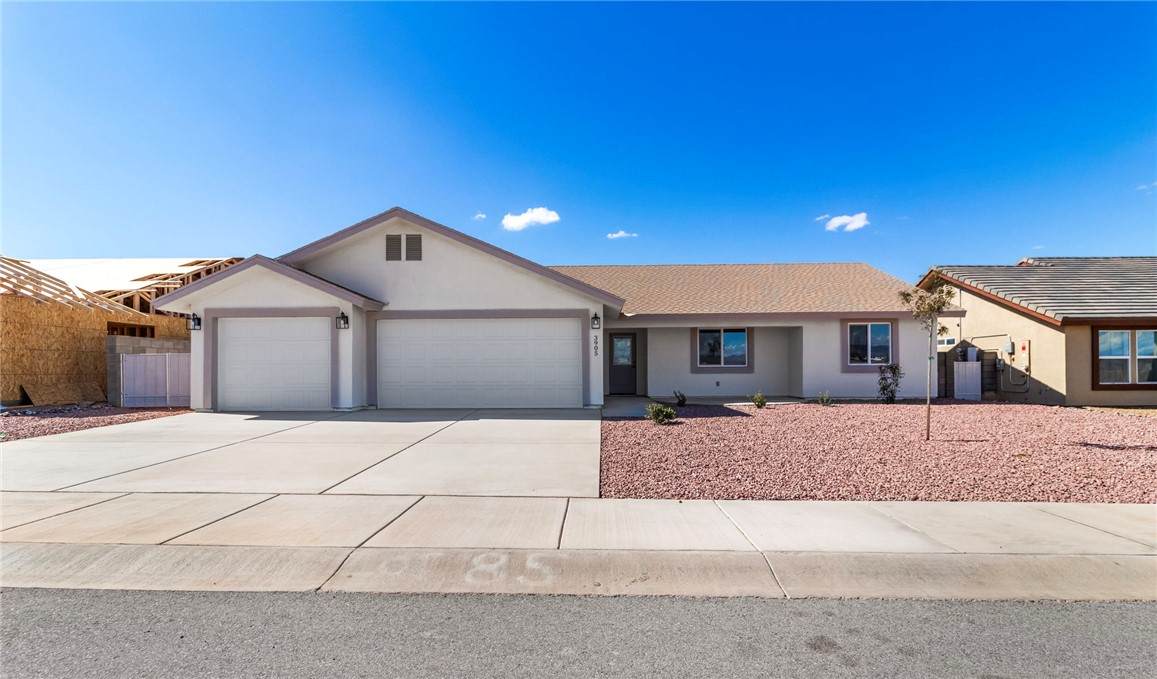
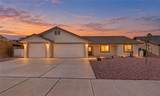
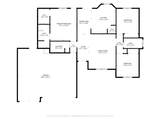
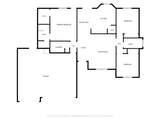
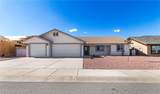
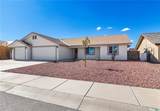
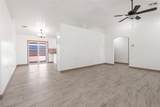
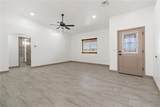
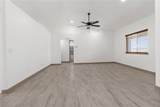
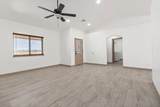
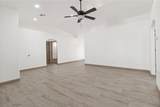
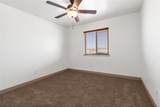
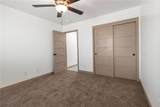
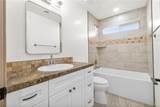
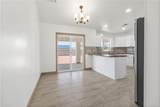
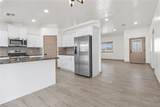
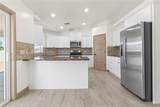
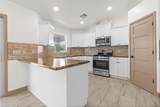
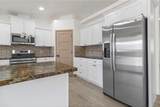
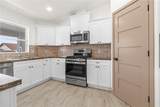
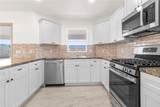
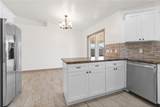
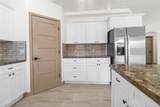
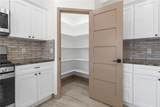
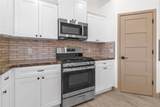
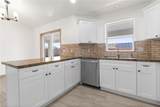
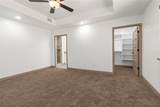
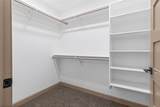
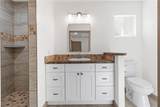
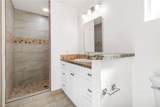
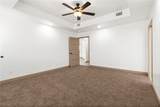
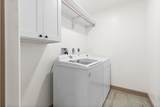
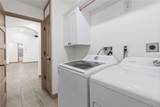
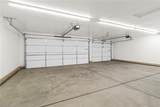
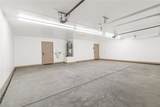
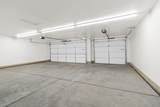
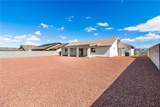
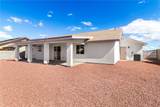
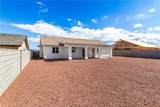
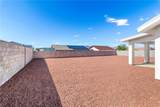
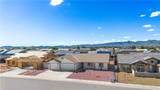
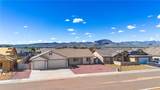
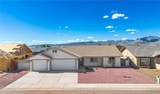
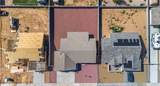
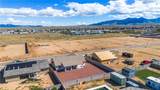
HUGE PRICE IMPROVEMENT! MOTIVATED SELLER! Home is now complete and move in ready! The builder has added all the extras for the new homeowner, including ALL appliances, refrigerator and washer/dryer, window coverings and the backyard is fully rocked. Welcome to this stunning new construction 3-bedroom, 2-bath home with a 3-car garage, thoughtfully designed with a spacious split floor plan and quality craftsmanship throughout. The expansive kitchen boasts abundant wood cabinetry, stainless steel appliances, both gas and electric options, under cabinet lighting, backsplash and a large corner pantry perfect for storage and entertaining alike. The inviting primary suite offers private access to the rear patio, a generous walk-in closet, and a beautifully appointed walk-in tile shower, creating a relaxing retreat at the end of the day. The guest bath boasts a beautiful tile surround bath and shower combo with a deep acrylic tub. Built with quality construction and energy efficiency in mind, this home features a fully insulated design, including interior and exterior walls, providing added comfort and sound reduction. Additional highlights include a durable 30 year shingle roof, a finished and insulated 3-car garage with insulated garage doors, a 50-gallon hot water heater, soft water loop, and whole-house water filtration system. Positioned on an approximately quarter-acre city parcel, the property features a landscaped front yard and block wall enclosure, offering curb appeal, privacy, and room to enjoy outdoor living. A beautifully crafted home combining thoughtful upgrades, modern convenience, and lasting quality. Call your agent for your personal tour. Welcome Home!
-
3BEDS
-
0.22ACRES
-
2BATHS
-
01/2 BATHS
-
1,450SQFT
-
$221$/SQFT
School Ratings & Info
Description
HUGE PRICE IMPROVEMENT! MOTIVATED SELLER! Home is now complete and move in ready! The builder has added all the extras for the new homeowner, including ALL appliances, refrigerator and washer/dryer, window coverings and the backyard is fully rocked. Welcome to this stunning new construction 3-bedroom, 2-bath home with a 3-car garage, thoughtfully designed with a spacious split floor plan and quality craftsmanship throughout. The expansive kitchen boasts abundant wood cabinetry, stainless steel appliances, both gas and electric options, under cabinet lighting, backsplash and a large corner pantry perfect for storage and entertaining alike. The inviting primary suite offers private access to the rear patio, a generous walk-in closet, and a beautifully appointed walk-in tile shower, creating a relaxing retreat at the end of the day. The guest bath boasts a beautiful tile surround bath and shower combo with a deep acrylic tub. Built with quality construction and energy efficiency in mind, this home features a fully insulated design, including interior and exterior walls, providing added comfort and sound reduction. Additional highlights include a durable 30 year shingle roof, a finished and insulated 3-car garage with insulated garage doors, a 50-gallon hot water heater, soft water loop, and whole-house water filtration system. Positioned on an approximately quarter-acre city parcel, the property features a landscaped front yard and block wall enclosure, offering curb appeal, privacy, and room to enjoy outdoor living. A beautifully crafted home combining thoughtful upgrades, modern convenience, and lasting quality. Call your agent for your personal tour. Welcome Home!