












Skip To Content

3877 Henry Fonda Way

Kingman, AZ 86409
  • $312,000
  • STATUS: Active
  • ON SITE: 31 Days
  • MLS #: 040580
Price Reduced
UPDATED: 65 min ago
$312,000
  • 3
    BEDS
  • 0.17
    ACRES
  • 2
    BATHS
  • 0
    1/2 BATHS
  • 1,446
    SQFT
  • $216
    $/SQFT
Neighborhood:
Type:
Single-Family Home
Built:
2003
County:

School Ratings & Info

Description

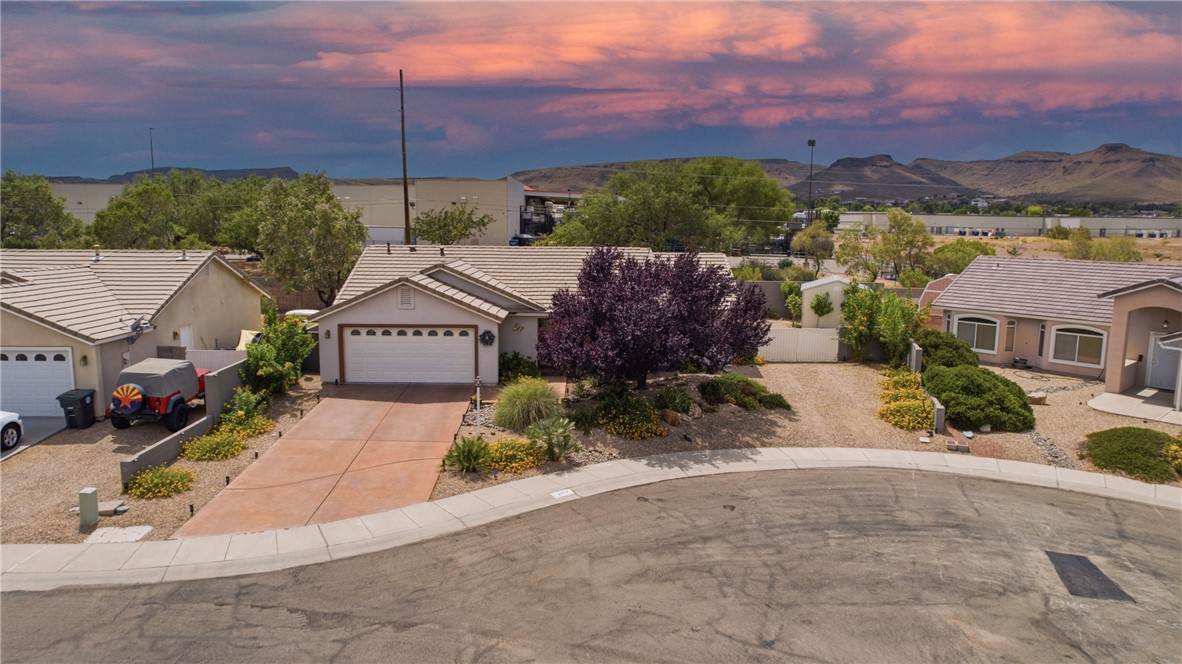
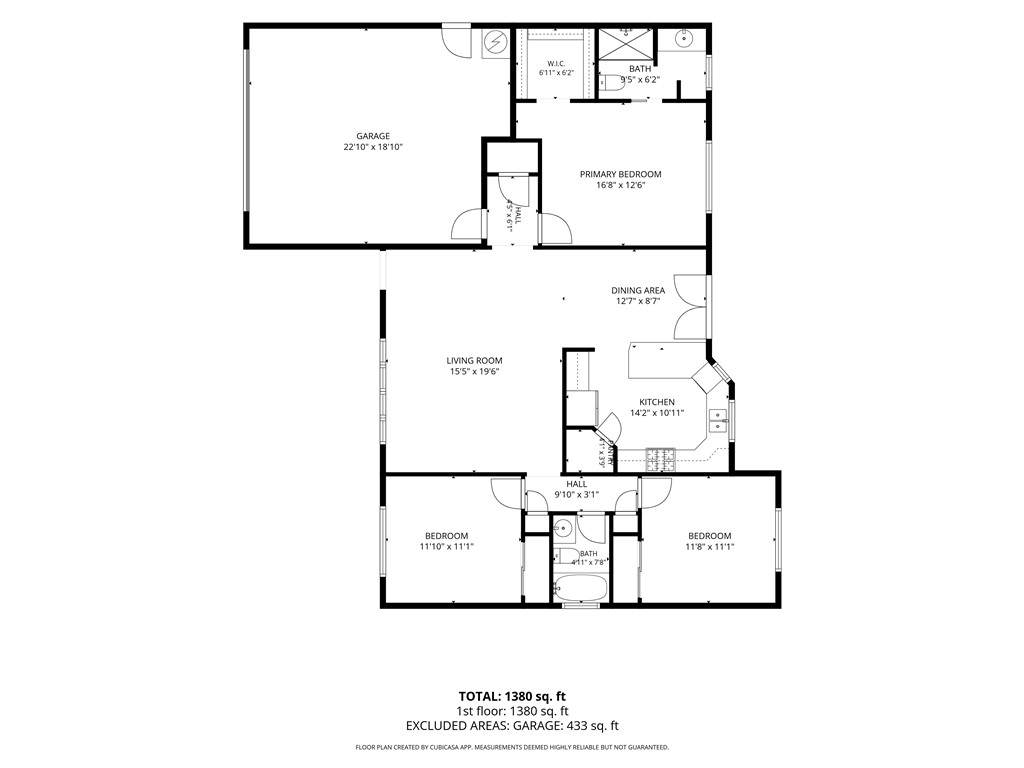
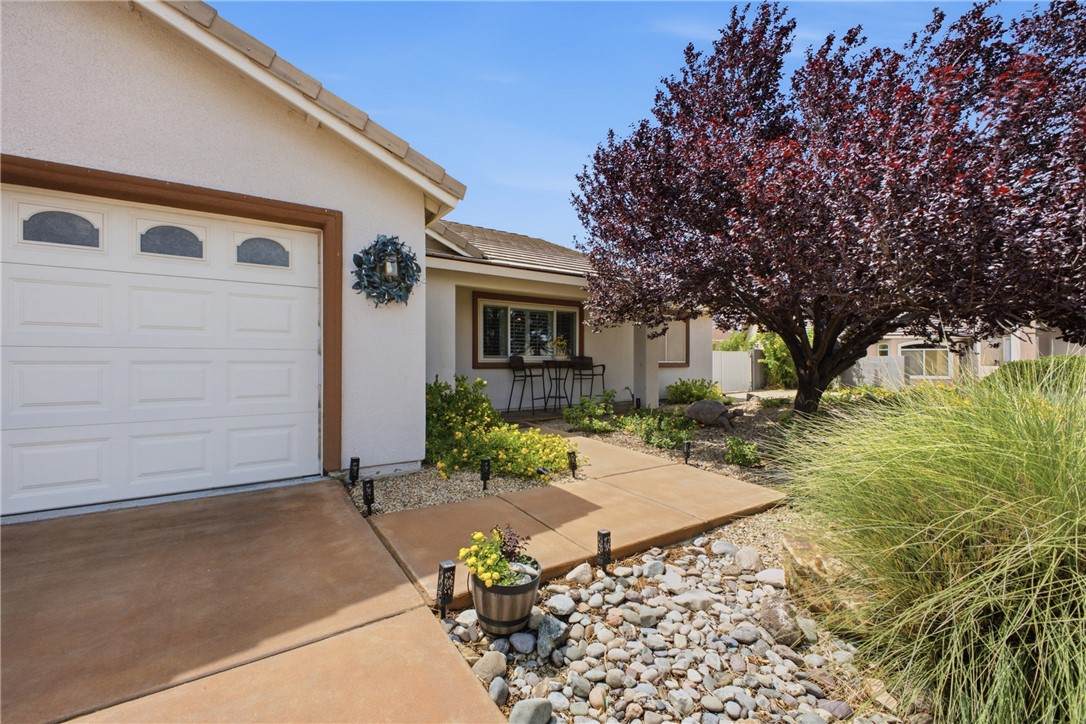
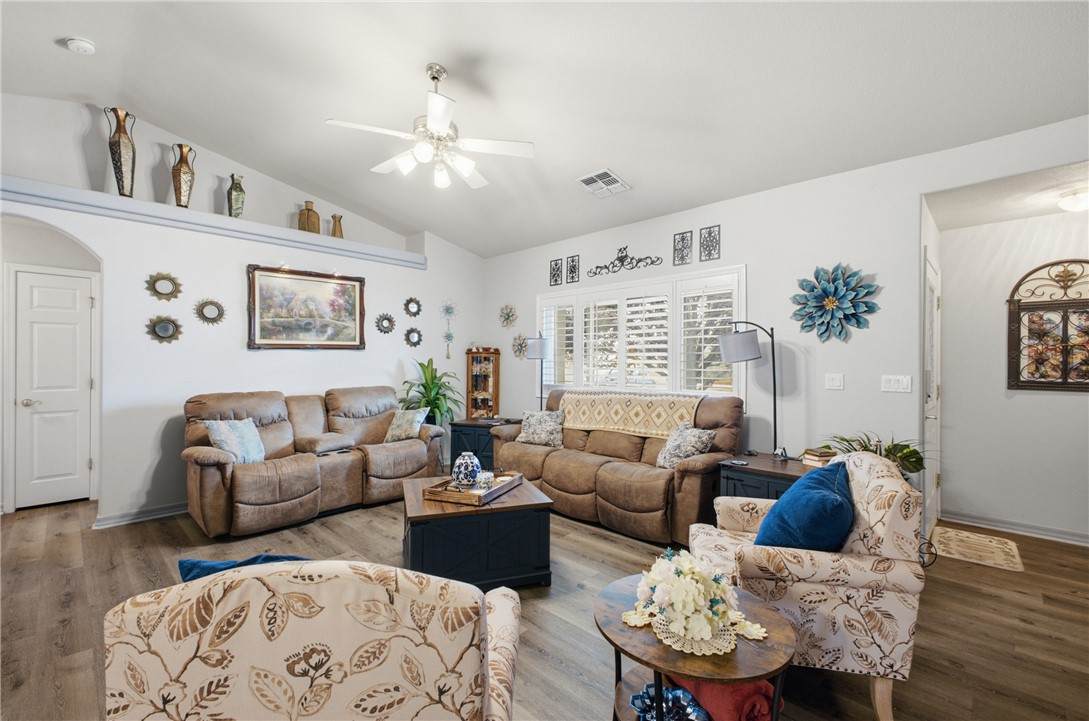
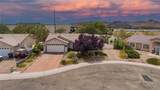
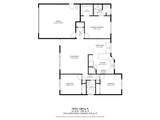
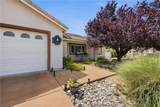
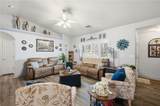
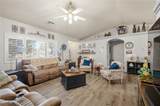
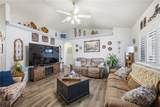
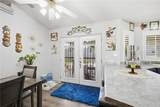
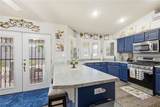
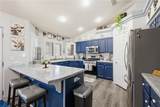
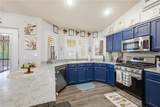
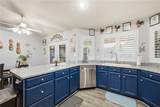
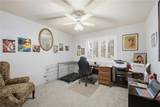
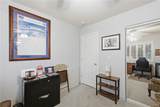
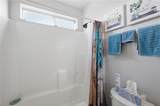
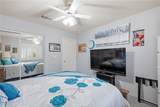
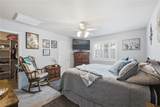
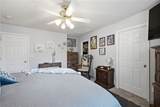
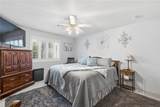
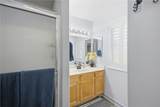
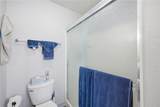
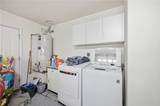
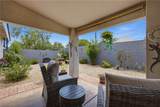
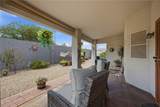
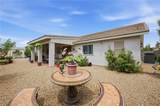
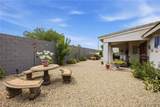
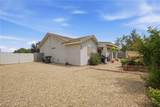
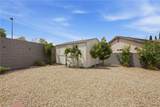
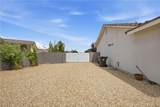
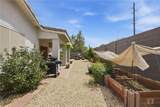
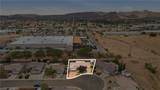
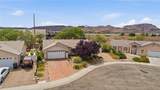
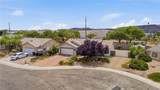
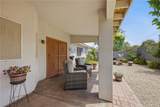
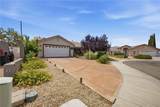
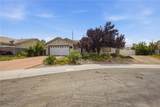
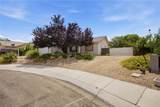
Searching for a Kingman-area home with beautiful landscaping and an upgraded interior? This 3-bedroom, 2-bath home split floor plan sits on a desirable corner/cul-de-sac lot with mature plants and trees, gravel beds, and a private RV double jointed gate. Inside, this home has been completely updated: fresh paint throughout, plantation shutters on every window, painted cabinetry, and epoxy-coated countertops give it a polished, move-in-ready feel. Major systems have been replaced a new Trane AC unit, new water heater, and new sheeting beneath the tile roof. New flooring runs throughout the home, tying the updated finishes together. The backyard offers a covered patio and block-wall privacy, ready for outdoor living.

Monthly Payment Calculator

Listing information © 2026 Western Arizona Realtor Data Exchange. IDX data provided exclusively for consumer's personal, non-consumer use and may not be used for any purpose other than to identify prospective properties consumers may be interested in purchasing. Data is deemed reliable, but not guaranteed accurate by the Western Arizona Realtor Data Exchange. Data last updated: 2026-10-06T06:43:55.257.
www.countryranchrealty.com/homes/180877008
Print Image

3877 Henry Fonda Way Kingman, AZ 86409

  • Price: $312,000
  • Status: Active
  • On Site: 31 Days
  • Updated: 65 min ago
  • MLS #: 040580
3
Beds
2
Baths
0
½ Baths
0.17
Acres
1,446
SQFT
$216
$/SQFT
2003
Built
Neighborhood:
Walleck Ranch Tr 1961-D
County:
Mohave
Property Description
Searching for a Kingman-area home with beautiful landscaping and an upgraded interior? This 3-bedroom, 2-bath home split floor plan sits on a desirable corner/cul-de-sac lot with mature plants and trees, gravel beds, and a private RV double jointed gate. Inside, this home has been completely updated: fresh paint throughout, plantation shutters on every window, painted cabinetry, and epoxy-coated countertops give it a polished, move-in-ready feel. Major systems have been replaced a new Trane AC unit, new water heater, and new sheeting beneath the tile roof. New flooring runs throughout the home, tying the updated finishes together. The backyard offers a covered patio and block-wall privacy, ready for outdoor living.
Exterior Features

Architectural Style One Story Construction Materials Stucco Wood Frame Entry Location Breakfast Bar Ceiling Fan(s) Counters- Solid Surfac Exterior Features Fruit Trees Garden Sprinkler / Irrigation Landscaping Shed Fencing Block Garage YN Yes Lot Features Corner Lot Cul- De- Sac Planned Unit Development Public Road Street Level Lot Size Dimensions 79 x 104 x 100 x 84 Parking Features Attached RV Access / Parking Garage Door Opener Patio And Porch Features Covered Patio Pool Features None Pool Private YN No Road Surface Type Paved Roof Shingle

Interior Features

Appliances Dishwasher Disposal Gas Oven Gas Range Microwave Water Heater ENERGY STAR Qualified Appliances Cooling Heat Pump Central Air Electric Cooling YN Yes Fireplace YN No Flooring Carpet Laminate Hard Surface Flooring or Low Pile Carpet Heating Heat Pump Heating YN Yes Interior Features Breakfast Bar Bathtub Ceiling Fan(s) Dining Area Main Level Primary Primary Suite Pantry Solid Surface Counters Separate Shower Tub Shower Walk- In Closet(s) Window Treatments Programmable Thermostat Rooms Total 0 Window Features Low- Emissivity Windows Window Coverings

Property Features

Accessibility Features Low Threshold Shower Association YN No Building Area Total 1899 Disclosures Covenants / Restrictions Disclosure Electric 110 Volts Green Energy Efficient Appliances Lighting Windows Green Water Conservation Low- Flow Fixtures Water- Smart Landscaping Land Lease YN No Laundry Features Electric Dryer Hookup Inside Levels One Listing Terms Cash Conventional1031 Exchange FHA USDA Loan VA Loan New Construction YN No Property Sub Type Single Family Residence Property Sub Type Additional Single Family Residence Sewer Public Sewer Tax Annual Amount 1214.38 Tax Year 2024 Utilities Electricity Available Zoning Description K- R1-20 Res: Sing Fam 20000sf

Listing provided by Realty One Group Mountain Desert: 928-219-4230.
Listing information © 2026 Western Arizona Realtor Data Exchange. IDX data provided exclusively for consumer's personal, non-consumer use and may not be used for any purpose other than to identify prospective properties consumers may be interested in purchasing. Data is deemed reliable, but not guaranteed accurate by the Western Arizona Realtor Data Exchange. Data last updated: 2026-10-06T06:43:55.257.
 
https://bt-photos.global.ssl.fastly.net/wardex/orig_boomver_1_040580-2.jpg https://bt-photos.global.ssl.fastly.net/wardex/orig_boomver_1_040580-2.jpg https://bt-photos.global.ssl.fastly.net/wardex/orig_boomver_1_040580-2.jpg
Logo
Country Ranch Realty
1858 Highway 95
Bullhead City AZ, 86442