Skip To Content

3761 E Neal Avenue

Kingman, AZ 86409
  • $220,000
  • STATUS: Active
  • ON SITE: 4 Days
  • MLS #: 042697
New On Site 4 Days Ago
UPDATED: 51 min ago
$220,000
  • 3
    BEDS
  • 0.13
    ACRES
  • 2
    BATHS
  • 0
    1/2 BATHS
  • 1,050
    SQFT
  • $210
    $/SQFT
Type:
Single-Family Home
Built:
2026
County:

School Ratings & Info

Description

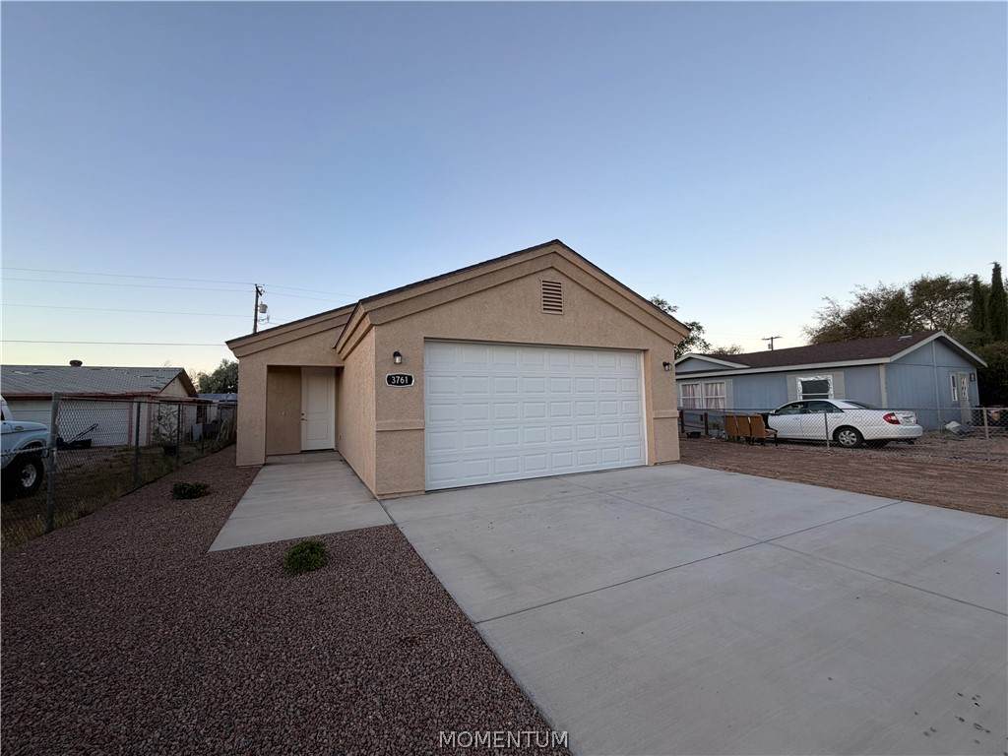
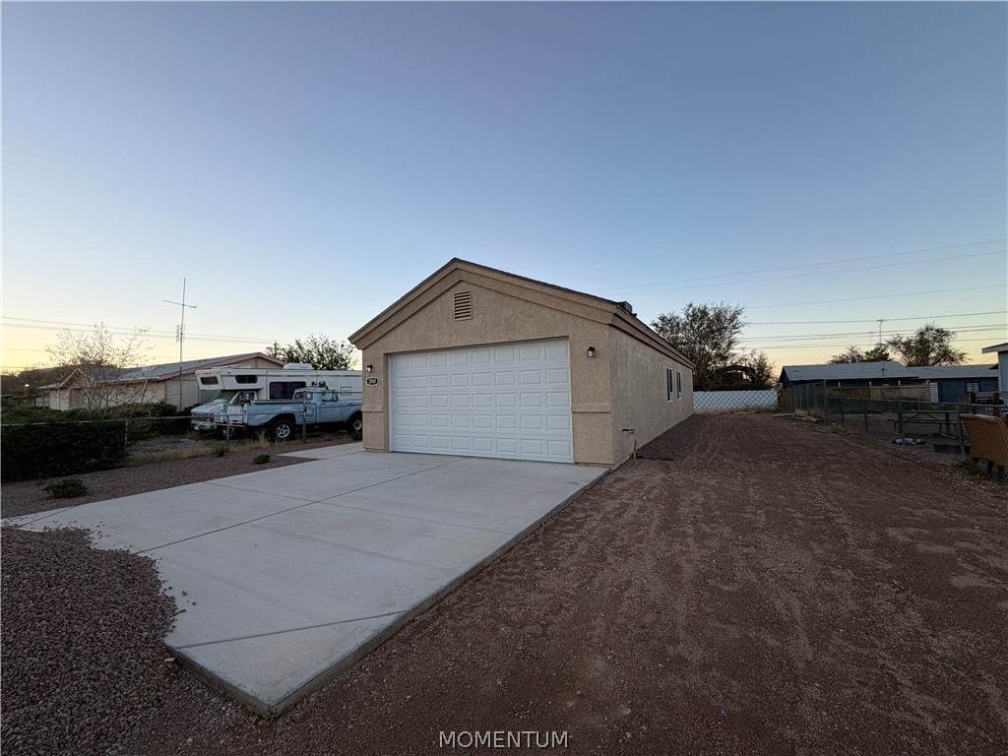
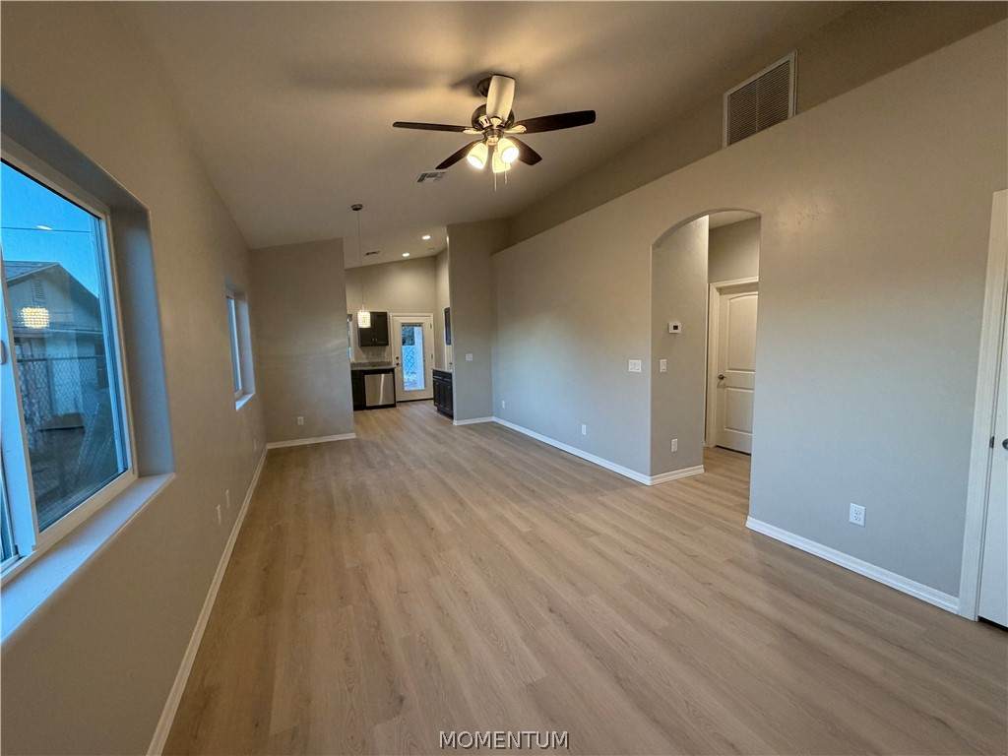
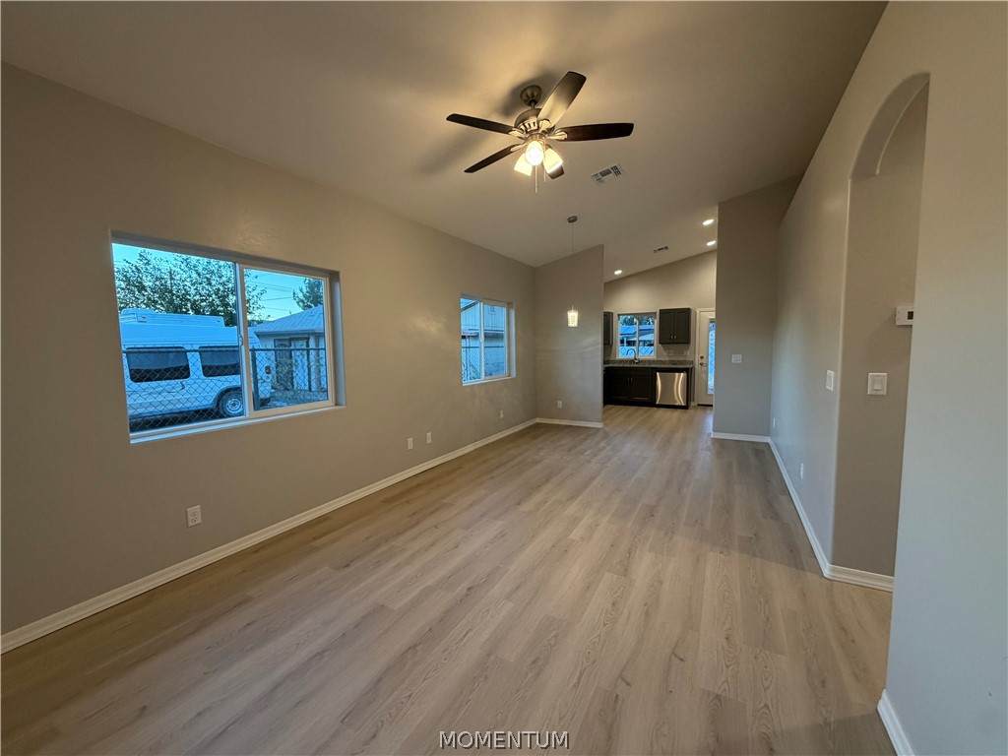
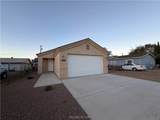
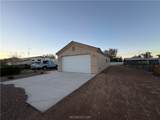
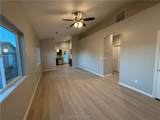
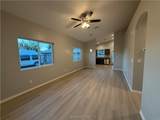
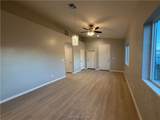
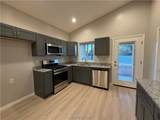
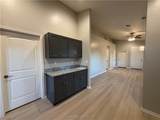
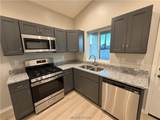
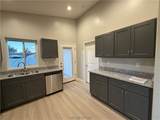
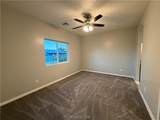
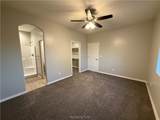
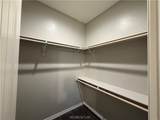
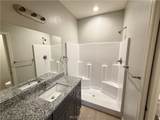
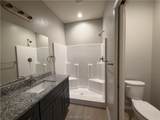
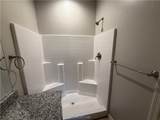
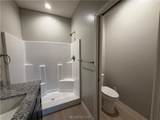
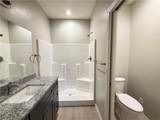
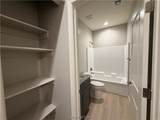
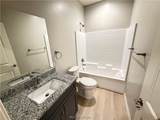
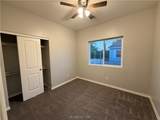
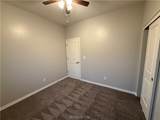
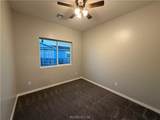
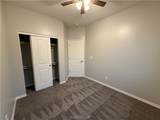
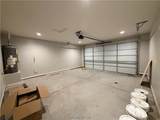
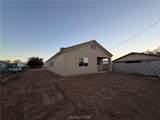
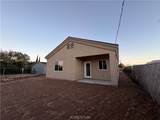
Welcome to 3761 Neal, a beautifully designed brand-new construction home offering modern comfort, functionality, and plenty of space for the way you live. This 3-bedroom, 2-bathroom home features 1,050 sq ft with a desirable split floor plan, giving the primary suite added privacy from the additional bedrooms. The open and inviting interior showcases stylish vinyl plank flooring, plush carpet, granite countertops, and stainless steel appliances. The spacious primary suite includes a walk-in closet and private walk-in shower, creating a comfortable retreat at the end of the day. Outside, enjoy the convenience of a 2-car garage plus RV parking, giving you plenty of room for vehicles, toys, and storage. With thoughtful finishes, a practical layout, and everything brand new, this home is a great opportunity to enjoy modern living from day one.

Monthly Payment Calculator

Listing information © 2026 Western Arizona Realtor Data Exchange. IDX data provided exclusively for consumer's personal, non-consumer use and may not be used for any purpose other than to identify prospective properties consumers may be interested in purchasing. Data is deemed reliable, but not guaranteed accurate by the Western Arizona Realtor Data Exchange. Data last updated: 2026-10-06T07:43:53.073.
www.countryranchrealty.com/homes/181738537
Print Image

3761 E Neal Avenue Kingman, AZ 86409

  • Price: $220,000
  • Status: Active
  • On Site: 4 Days
  • Updated: 51 min ago
  • MLS #: 042697
3
Beds
2
Baths
0
½ Baths
0.13
Acres
1,050
SQFT
$210
$/SQFT
2026
Built
Neighborhood:
New Kingman Addition No 5
County:
Mohave
Property Description
Welcome to 3761 Neal, a beautifully designed brand-new construction home offering modern comfort, functionality, and plenty of space for the way you live. This 3-bedroom, 2-bathroom home features 1,050 sq ft with a desirable split floor plan, giving the primary suite added privacy from the additional bedrooms. The open and inviting interior showcases stylish vinyl plank flooring, plush carpet, granite countertops, and stainless steel appliances. The spacious primary suite includes a walk-in closet and private walk-in shower, creating a comfortable retreat at the end of the day. Outside, enjoy the convenience of a 2-car garage plus RV parking, giving you plenty of room for vehicles, toys, and storage. With thoughtful finishes, a practical layout, and everything brand new, this home is a great opportunity to enjoy modern living from day one.
Exterior Features

Architectural Style One Story Construction Materials Stucco Wood Frame Entry Location Ceiling Fan(s) Counters- Granite / Stone Kitchen- Part Exterior Features Landscaping Fencing Chain Link Front Yard Garage YN Yes Lot Features Public Road Street Level Lot Size Dimensions 50x112 Parking Features Attached Finished Garage RV Access / Parking Patio And Porch Features Covered Patio Pool Features None Pool Private YN No Road Surface Type Paved Roof Shingle View Mountain(s) View YN Yes

Interior Features

Appliances Dishwasher Gas Oven Gas Range Microwave Water Heater Cooling Central Air Electric Cooling YN Yes Flooring Carpet Vinyl Heating Central Gas Heating YN Yes Interior Features Ceiling Fan(s) Granite Counters Primary Suite Shower Only Separate Shower Vaulted Ceiling(s) Walk- In Closet(s) Rooms Total 0

Property Features

Accessibility Features Low Threshold Shower Association YN No Availability Date 2026-10-01 Builder Name H& H Development Electric 110 Volts220 Volts Land Lease YN No Laundry Features In Garage Levels One Listing Terms Cash Conventional FHA USDA Loan VA Loan New Construction YN Yes Property Sub Type Single Family Residence Property Sub Type Additional Single Family Residence Sewer Septic Tank Tax Annual Amount 50.92 Tax Year 2024 Utilities Natural Gas Available Zoning Description K- R1 Res: MF Low Density

Listing provided by Kingman Bullhead Home Realty: 928-715-0004.
Listing information © 2026 Western Arizona Realtor Data Exchange. IDX data provided exclusively for consumer's personal, non-consumer use and may not be used for any purpose other than to identify prospective properties consumers may be interested in purchasing. Data is deemed reliable, but not guaranteed accurate by the Western Arizona Realtor Data Exchange. Data last updated: 2026-10-06T07:43:53.073.
 
https://bt-photos.global.ssl.fastly.net/wardex/orig_boomver_1_042697-2.jpg https://bt-photos.global.ssl.fastly.net/wardex/orig_boomver_1_042697-2.jpg https://bt-photos.global.ssl.fastly.net/wardex/orig_boomver_1_042697-2.jpg
Logo
Country Ranch Realty
1858 Highway 95
Bullhead City AZ, 86442