-
3BEDS
-
0.11ACRES
-
2BATHS
-
01/2 BATHS
-
1,187SQFT
-
$219$/SQFT
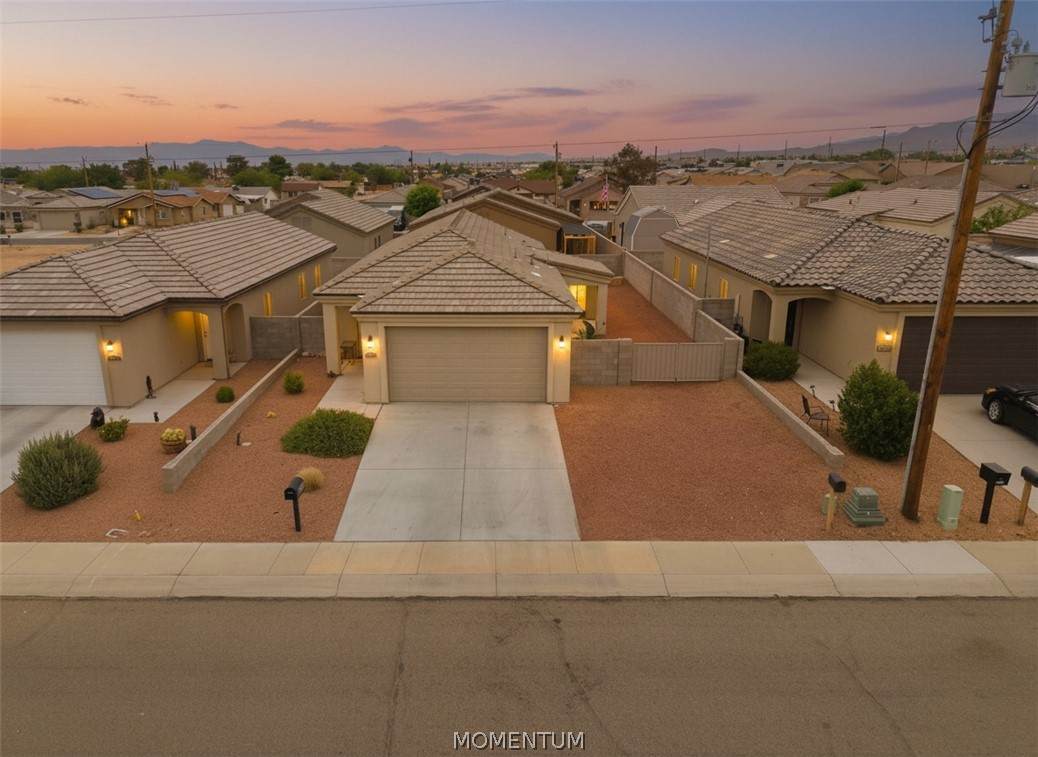
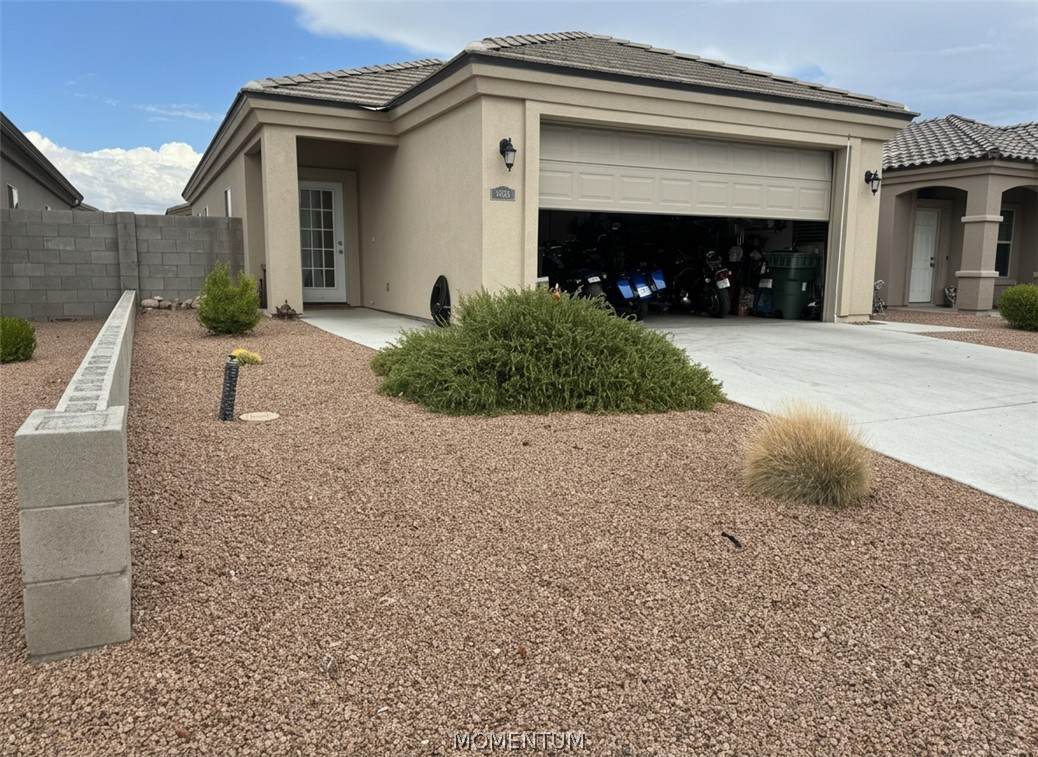
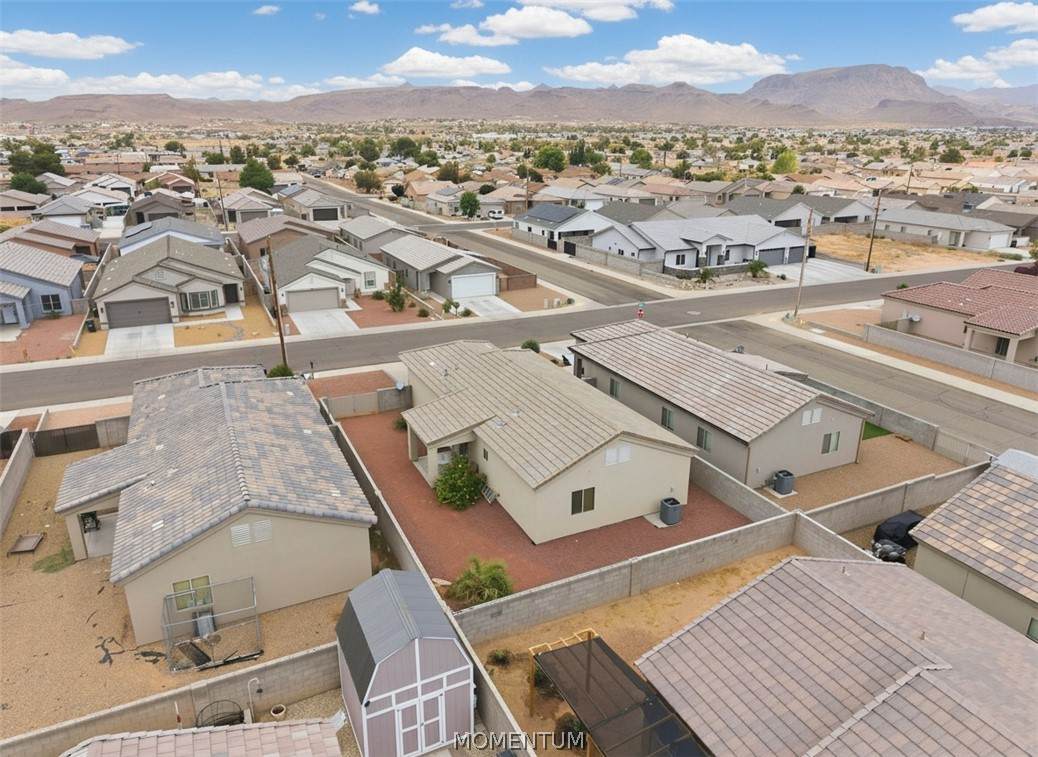
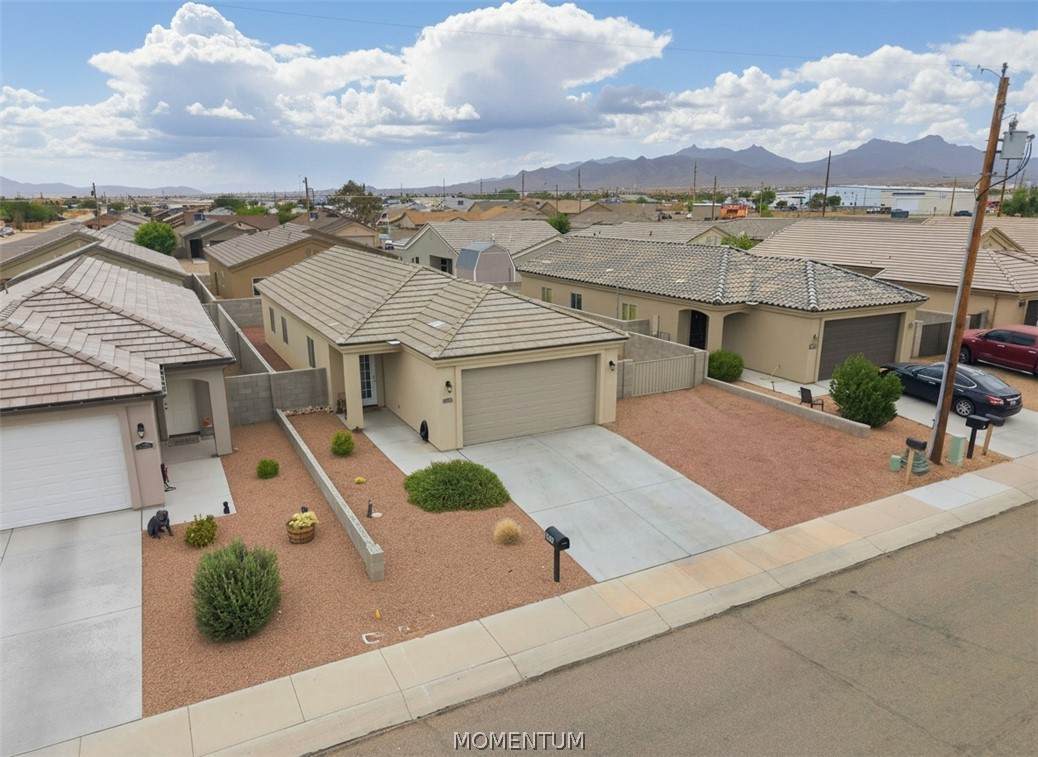
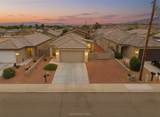
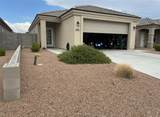
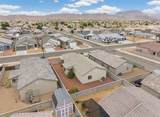
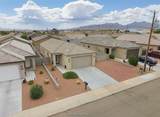
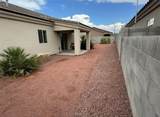
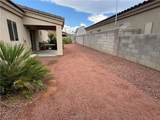
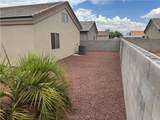
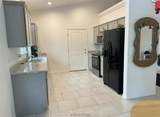
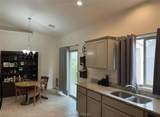
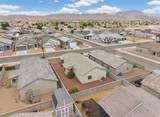
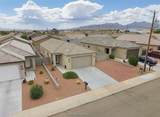
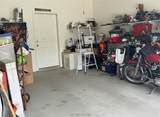
Construction Materials Stucco Wood Frame Entry Location Counters- Granite / Stone Dining- Casual Kitchen- Open Fencing Block Back Yard Garage YN Yes Lot Features Public Road Street Level Lot Size Dimensions 50 X100 Parking Features Attached Finished Garage RV Access / Parking Pool Features None Pool Private YN No Roof Tile View Mountain(s) View YN Yes
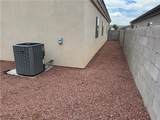
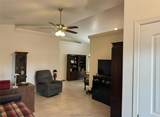
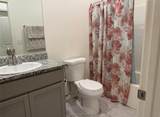
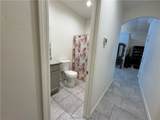
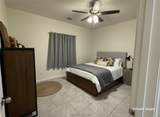
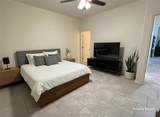
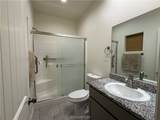
Appliances Dishwasher Electric Oven Electric Range Disposal Microwave Water Heater Water Purifier ENERGY STAR Qualified Appliances Cooling Central Air Electric Cooling YN Yes Flooring Tile Hard Surface Flooring or Low Pile Carpet Heating Central Gas Heating YN Yes Interior Features Dining Area Granite Counters Primary Suite Open Floorplan Pantry Shower Only Separate Shower Vaulted Ceiling(s) Walk- In Closet(s) Rooms Total 0 Window Features Low- Emissivity Windows
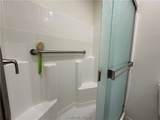
Accessibility Features Low Threshold Shower Association YN No Building Area Total 1600 Electric 110 Volts220 Volts Green Energy Efficient Appliances Lighting Windows Green Water Conservation Water- Smart Landscaping Land Lease YN No Laundry Features Electric Dryer Hookup In Garage Listing Terms Cash Conventional1031 Exchange FHA USDA Loan VA Loan New Construction YN No Property Sub Type Single Family Residence Property Sub Type Additional Single Family Residence Senior Community YN No Sewer Public Sewer Tax Annual Amount 882.86 Tax Year 2026 Utilities Electricity Available Water Source Public Zoning Description R1 Single- Family Residential