Skip To Content

3411 Sunburst Drive

Bullhead City, AZ 86429
  • $534,000
  • STATUS: Active
  • ON SITE: 18 Days
  • MLS #: 042339
Price Reduced
$534,000
  • 4
    BEDS
  • 0.26
    ACRES
  • 3
    BATHS
  • 0
    1/2 BATHS
  • 2,387
    SQFT
  • $224
    $/SQFT
Neighborhood:
Type:
Single-Family Home
Built:
2009
County:

School Ratings & Info

Description

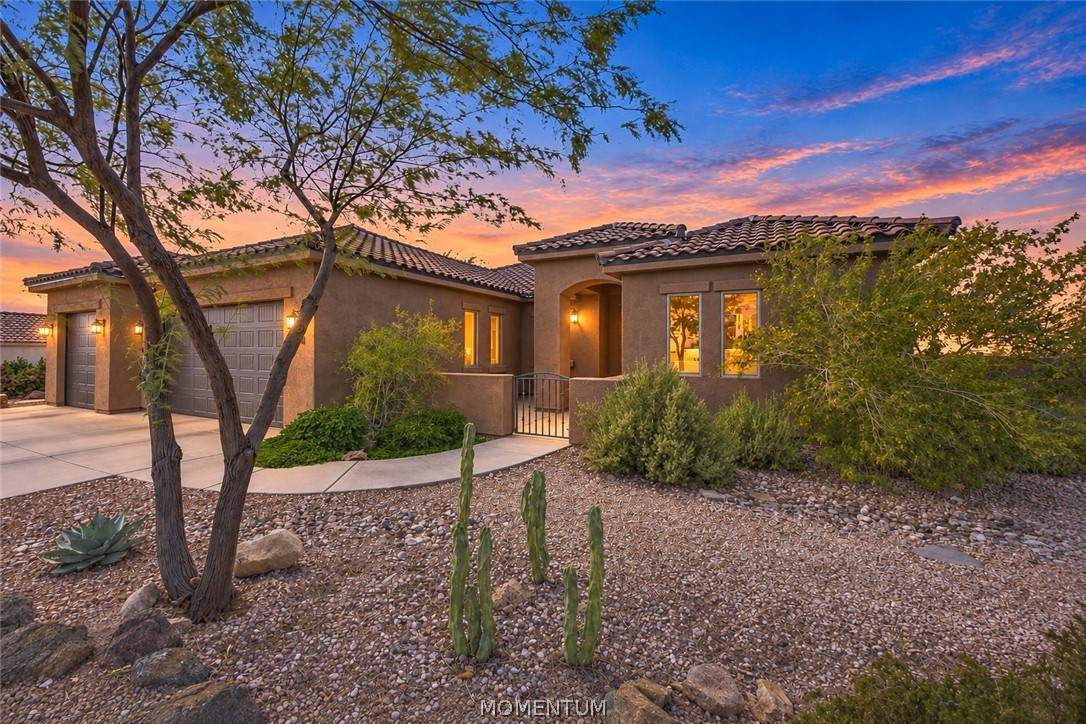
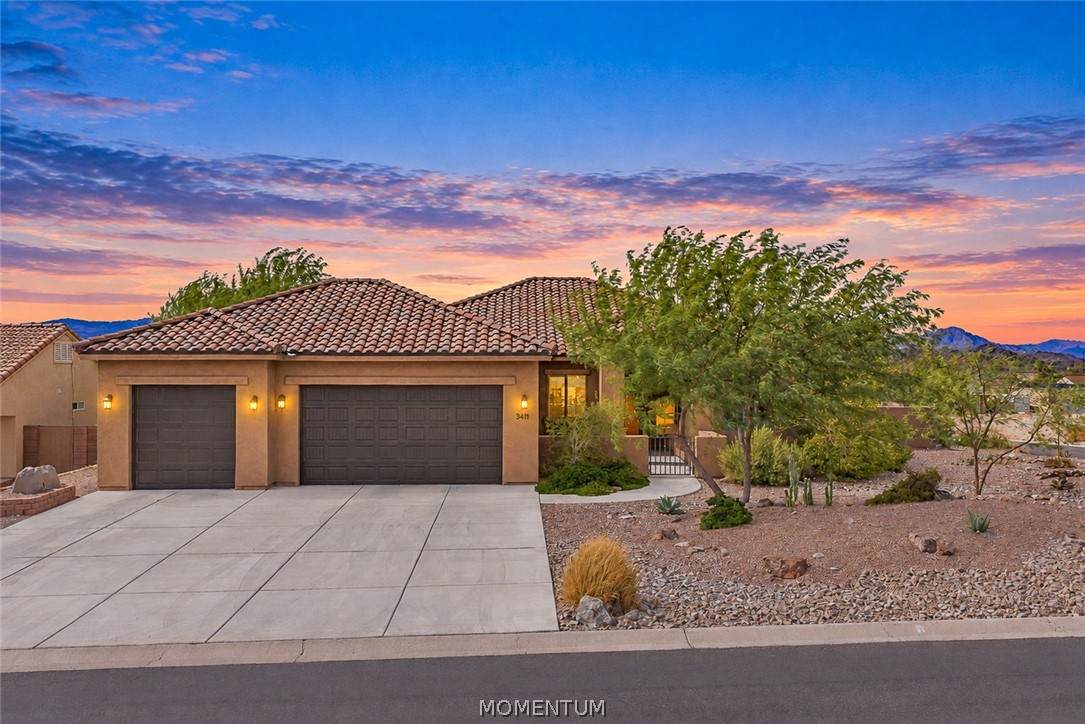
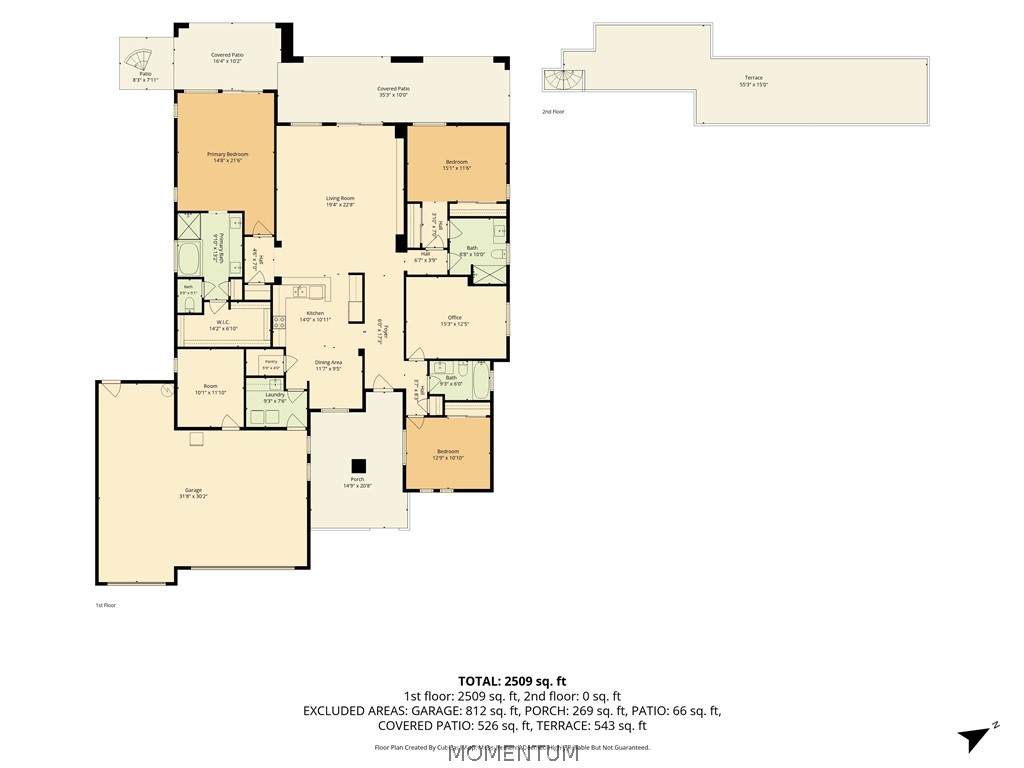
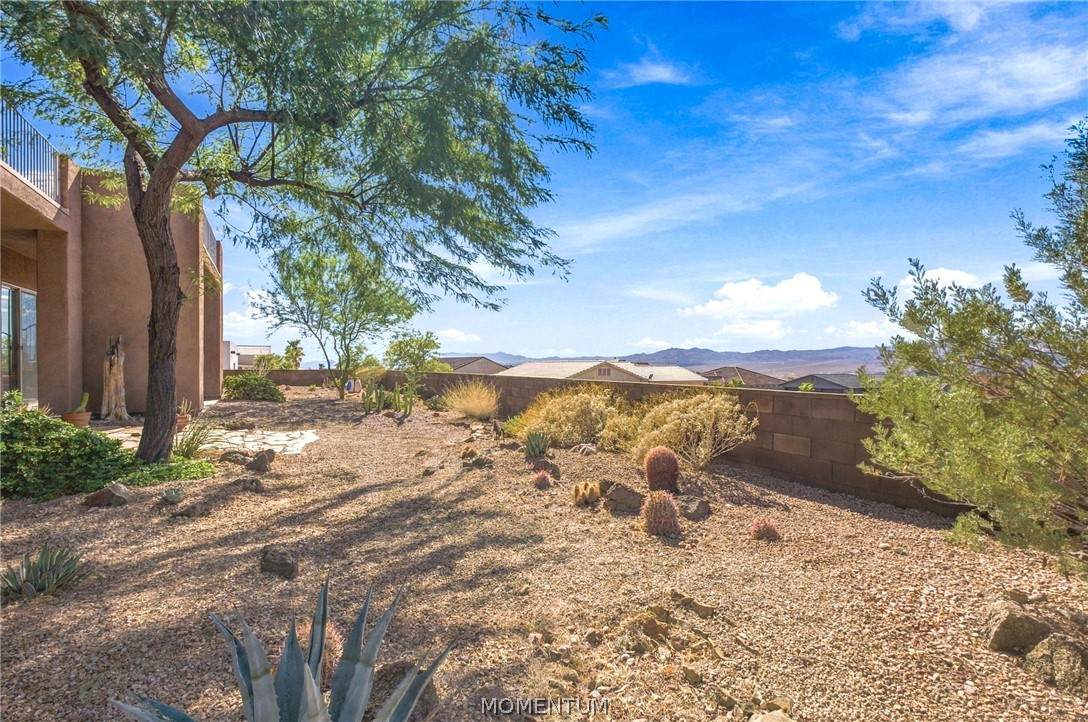
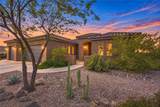
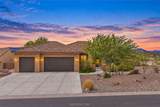
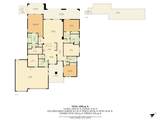
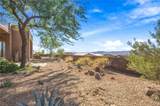
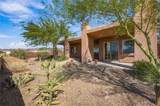
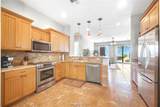
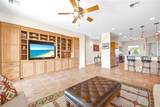
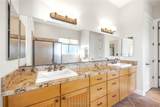
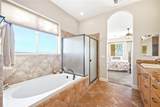
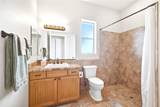
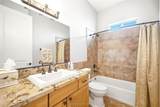
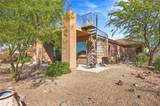
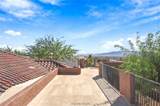
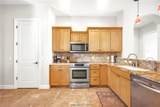
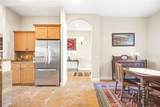
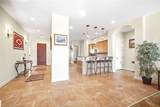
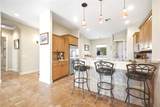
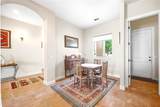
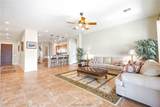
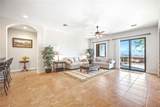
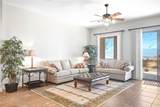
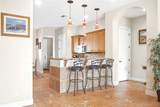
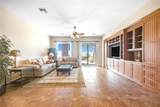
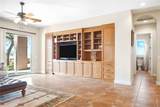
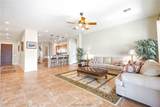
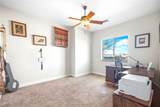
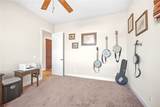
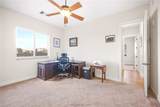
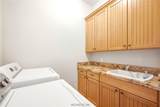
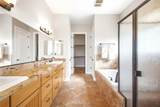
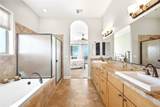
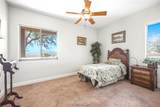
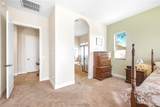
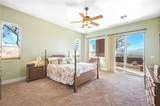
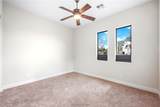
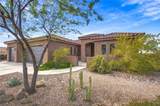
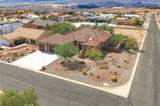
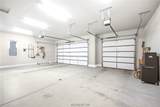
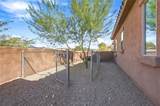
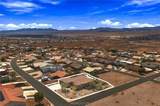
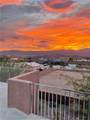
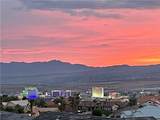
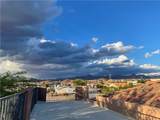
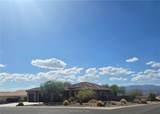
Custom built home in the highly desirable Sun Ridge Estate subdivision. NO HOA. FOUR bedrooms/THREE bathrooms. 2,392 SF. THREE CAR GARAGE with a BOAT DEEP bay. Just minutes to Katherines Landing, Laughlin and the River. Thoughtfully designed home offers 2 master suites plus two more bedrooms/office AND a bonus room off the garage (heated and cooled). VIEWS... off the private observation deck above the back patio! 10 ft ceilings throughout. 2x6 walls. tall doors. Tile roof. Covered front entry off the FRONT COURTYARD. Yard shows like the arboretum. Second suite features a low entry shower. Two AC units: 5 ton for house and 2 ton for primary suite. All Kitchen Aid Appliances with warmer drawer in stove. All appliances stay. Dryer has water steam setting! H20: RO tank in garage and water softener. 550 ft of covered back patio. Underground utilities. 36" wide doors.

Monthly Payment Calculator

Listing information © 2026 Western Arizona Realtor Data Exchange. IDX data provided exclusively for consumer's personal, non-consumer use and may not be used for any purpose other than to identify prospective properties consumers may be interested in purchasing. Data is deemed reliable, but not guaranteed accurate by the Western Arizona Realtor Data Exchange. Data last updated: 2026-10-09T23:43:54.19.
www.countryranchrealty.com/homes/181429108
Print Image

3411 Sunburst Drive Bullhead City, AZ 86429

  • Price: $534,000
  • Status: Active
  • On Site: 18 Days
  • MLS #: 042339
4
Beds
3
Baths
0
½ Baths
0.26
Acres
2,387
SQFT
$224
$/SQFT
2009
Built
Neighborhood:
Sunridge Estates
County:
Mohave
Property Description
Custom built home in the highly desirable Sun Ridge Estate subdivision. NO HOA. FOUR bedrooms/THREE bathrooms. 2,392 SF. THREE CAR GARAGE with a BOAT DEEP bay. Just minutes to Katherines Landing, Laughlin and the River. Thoughtfully designed home offers 2 master suites plus two more bedrooms/office AND a bonus room off the garage (heated and cooled). VIEWS... off the private observation deck above the back patio! 10 ft ceilings throughout. 2x6 walls. tall doors. Tile roof. Covered front entry off the FRONT COURTYARD. Yard shows like the arboretum. Second suite features a low entry shower. Two AC units: 5 ton for house and 2 ton for primary suite. All Kitchen Aid Appliances with warmer drawer in stove. All appliances stay. Dryer has water steam setting! H20: RO tank in garage and water softener. 550 ft of covered back patio. Underground utilities. 36" wide doors.
Exterior Features

Architectural Style One Story Construction Materials Stucco Entry Location Breakfast Bar Ceiling Fan(s) Counters- Granite / Ston Exterior Features Deck Landscaping Fencing Stucco Wall Garage YN Yes Lot Features Corner Lot Public Road Lot Size Dimensions 125x90 Parking Features Attached Finished Garage Garage Door Opener Patio And Porch Features Deck Pool Features None Pool Private YN No Road Surface Type Paved Roof Tile View Casino Mountain(s) Panoramic View YN Yes

Interior Features

Appliances Dryer Dishwasher Electric Oven Electric Range Disposal Microwave Refrigerator Water Softener Water Heater Water Purifier Washer Cooling Multi Units Central Air Electric Cooling YN Yes Fireplace YN No Flooring Carpet Tile Heating Central Electric Heating YN Yes Interior Features Breakfast Bar Bathtub Ceiling Fan(s) Dining Area Dual Sinks Granite Counters Great Room Garden Tub / Roman Tub Multiple Primary Suites Pantry Separate Shower Tub Shower Vaulted Ceiling(s) Walk- In Closet(s) Window Treatments Rooms Total 7 Window Features Window Coverings

Property Features

Accessibility Features Accessible Full Bath Accessible Bedroom Accessible Kitchen Central Living Area Accessible Doors Low Threshold Shower Association YN No Availability Date 2026-09-25 Builder Name owner Building Area Total 3347 Land Lease YN No Laundry Features Electric Dryer Hookup Inside Laundry in Utility Room Levels One Listing Terms Cash Conventional FHA VA Loan New Construction YN No Property Sub Type Single Family Residence Property Sub Type Additional Single Family Residence Tax Annual Amount 2795.36 Tax Year 2024 Utilities Electricity Available Water Source Public Zoning Description R1 Single- Family Residential

Listing provided by REMAX Prestige Properties: 928-718-0100.
Listing information © 2026 Western Arizona Realtor Data Exchange. IDX data provided exclusively for consumer's personal, non-consumer use and may not be used for any purpose other than to identify prospective properties consumers may be interested in purchasing. Data is deemed reliable, but not guaranteed accurate by the Western Arizona Realtor Data Exchange. Data last updated: 2026-10-09T23:43:54.19.
 
https://bt-photos.global.ssl.fastly.net/wardex/orig_boomver_1_042339-2.jpg https://bt-photos.global.ssl.fastly.net/wardex/orig_boomver_1_042339-2.jpg https://bt-photos.global.ssl.fastly.net/wardex/orig_boomver_1_042339-2.jpg
Logo
Country Ranch Realty
1858 Highway 95
Bullhead City AZ, 86442