






























Description
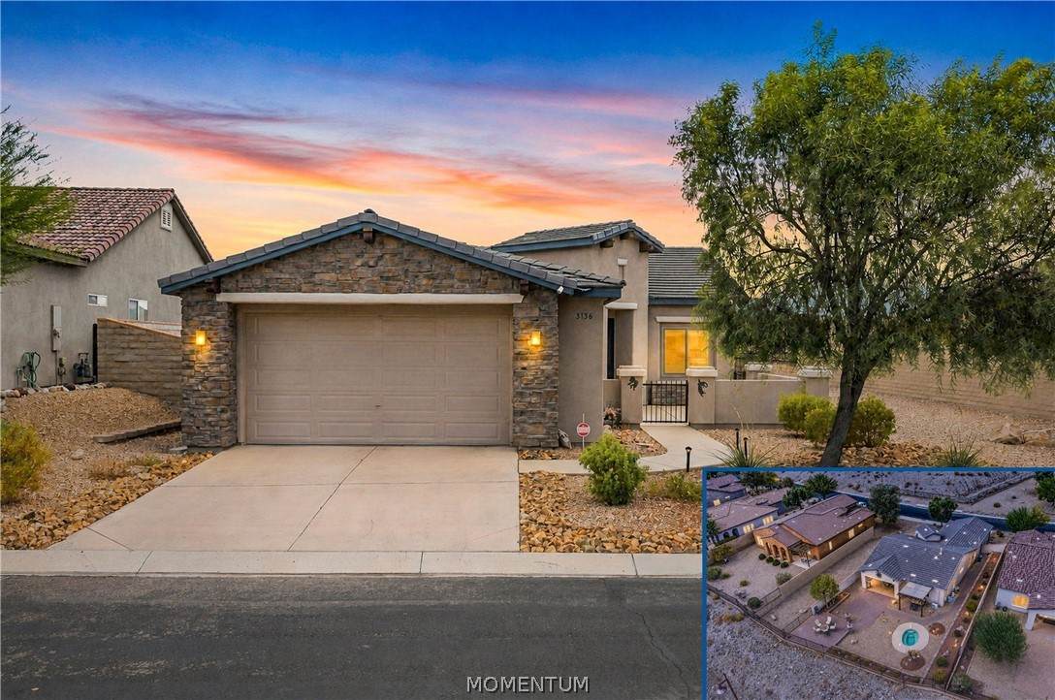
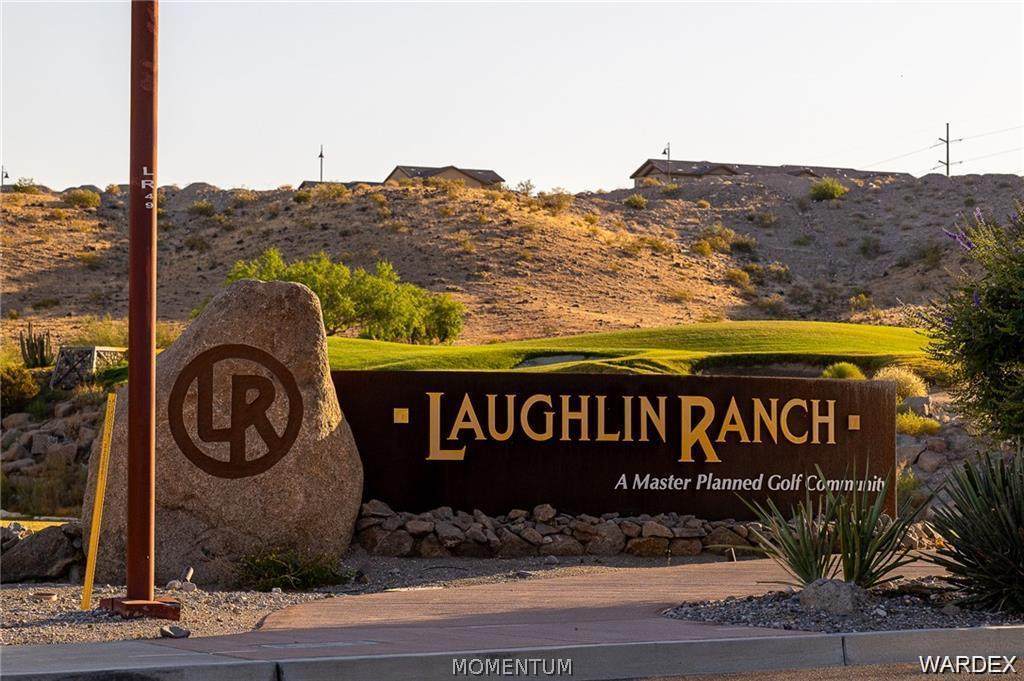
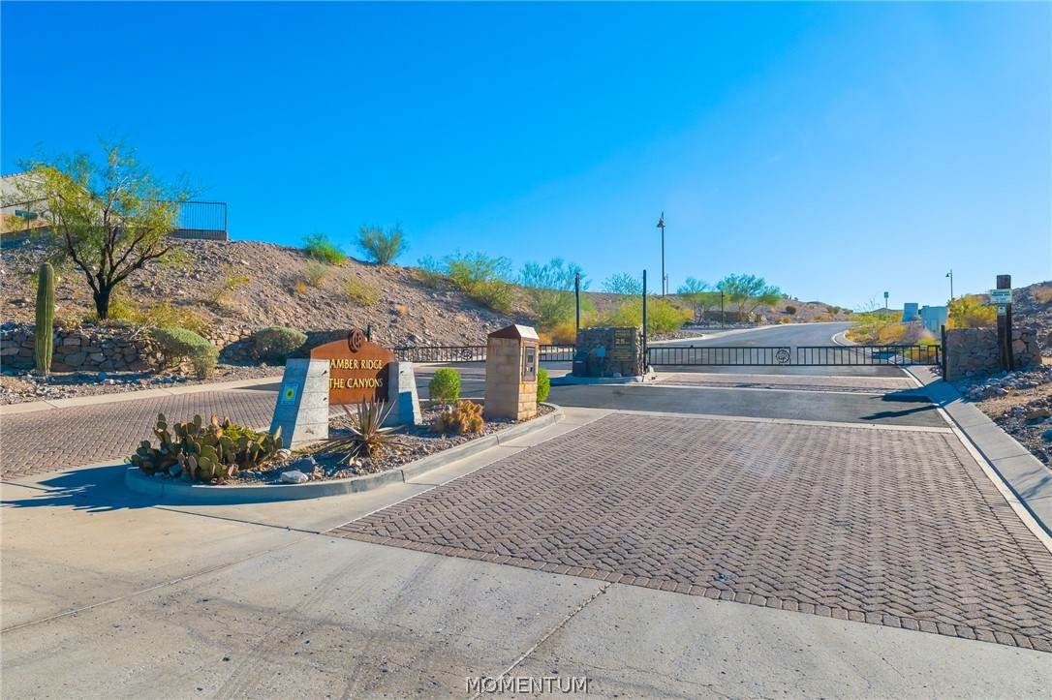
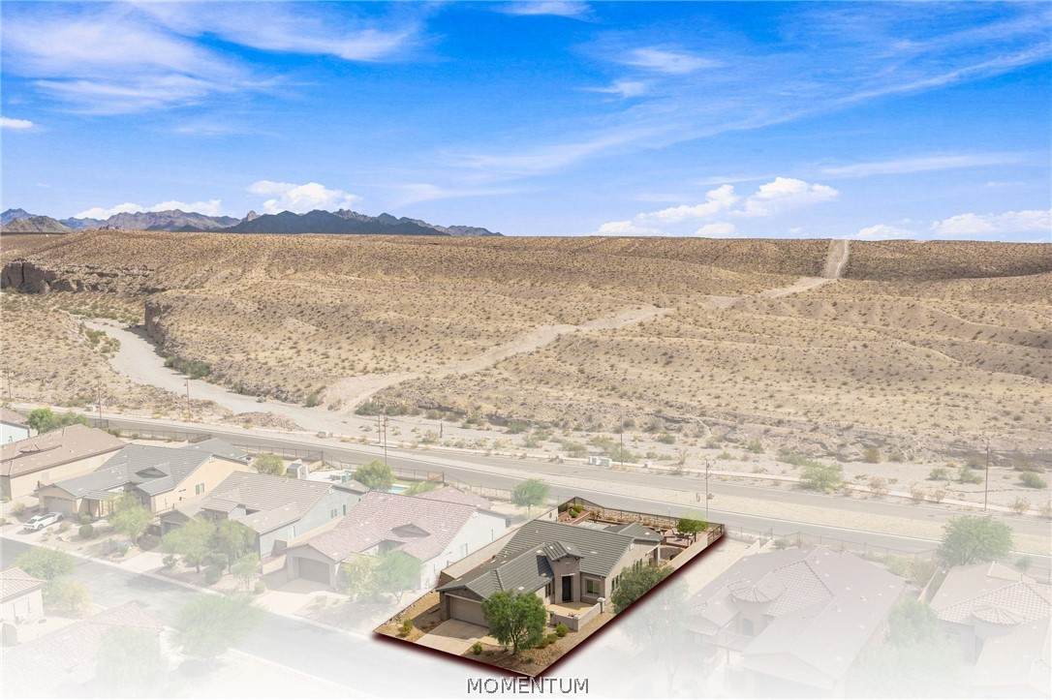
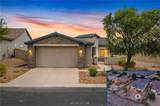
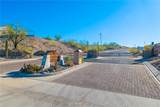
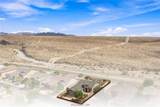
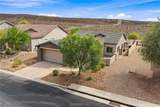
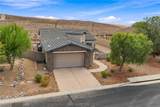
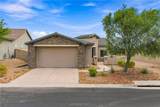
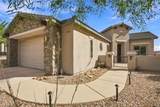
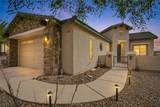
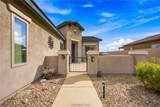
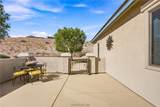
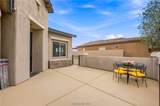
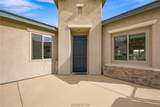
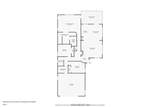
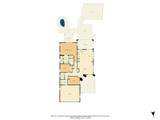
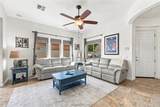
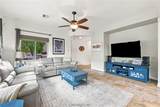
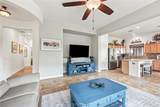
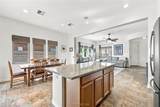
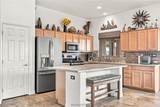
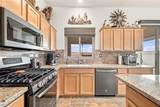
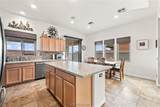
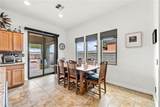
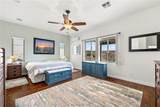
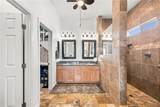
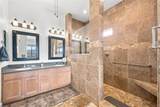
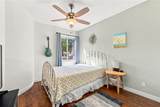
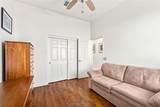
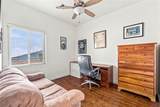
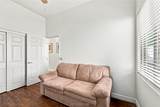
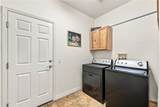
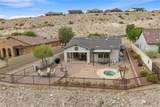
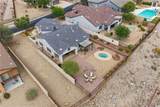
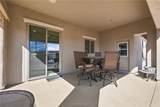
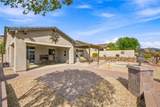
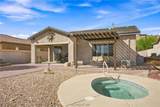
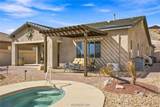
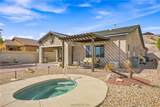
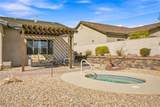
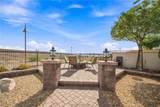
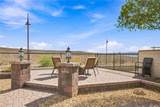
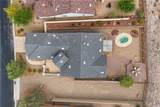
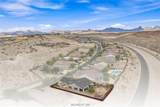
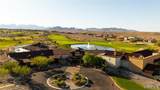
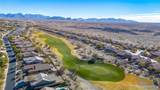
Looking for that pristine GOLF COURSE gated community home w/ PANORAMIC mountain & river views? Take a drive through one of the area's most sought after communities Laughlin Ranch & check out this beautiful home that will check all 10 boxes & much more. Situated on a quiet street located in The Canyons you will find this 1756 sf 3 bed 2 bath home that is ready for immediate occupancy. This home sits on a spacious .20-acre lot with plenty of room to roam & you only have 1 side neighbor with the added easement buffer to the west of property. The front yard curb appeal is on point with its lush desert landscape, stacked stone, & gated courtyard. Enter the home & be greeted by the grand entry foyer that leads to the open concept living room/kitchen area. Tiled floors & wired surround sounds speakers are featured in the living room, while the kitchen area offers stainless appliances, gas range, kitchen island breakfast bar, granite counters, tiled splash, pantry, & plenty of cabinet space. The primary suite is tucked towards the back of the home for added privacy & features wood like laminate flooring, private entry door to backyard patio, & additional mini split for added comfort. The recently updated primary bathroom features a dual sink vanity, massive tiled walk-in shower, & walk in closet. The 2 guest bedrooms in this home also offer those same great wood-like laminate floors, & the guest bathroom has a tub/shower combo. An in-house laundry room, ceiling fans throughout, newly installed windows & slider, upgraded window coverings, & water softener/ro drinking water system round out the exceptional interior features. The 2-car garage with added workshop space has you covered for all of your storage needs. Step outside into your private backyard oasis & enjoy those breathtaking sunset mountain views, & Colorado River views from every angle. This backyard features both covered & uncovered patio spaces, in ground spa, & elevated paver patio with gas firepit. There's even room for that future pool design as well. The Laughlin Ranch gated golf course community features an 18-hole championship golf course, community clubhouse with full restaurant, bar, & event area. The community clubhouse also features an award-winning spa & salon with fitness center & community pool (additional fees apply as clubhouse/open to the public). Minutes to the Laughlin casinos as well!
-
3BEDS
-
0.2ACRES
-
2BATHS
-
01/2 BATHS
-
1,756SQFT
-
$239$/SQFT
School Ratings & Info
Description
Looking for that pristine GOLF COURSE gated community home w/ PANORAMIC mountain & river views? Take a drive through one of the area's most sought after communities Laughlin Ranch & check out this beautiful home that will check all 10 boxes & much more. Situated on a quiet street located in The Canyons you will find this 1756 sf 3 bed 2 bath home that is ready for immediate occupancy. This home sits on a spacious .20-acre lot with plenty of room to roam & you only have 1 side neighbor with the added easement buffer to the west of property. The front yard curb appeal is on point with its lush desert landscape, stacked stone, & gated courtyard. Enter the home & be greeted by the grand entry foyer that leads to the open concept living room/kitchen area. Tiled floors & wired surround sounds speakers are featured in the living room, while the kitchen area offers stainless appliances, gas range, kitchen island breakfast bar, granite counters, tiled splash, pantry, & plenty of cabinet space. The primary suite is tucked towards the back of the home for added privacy & features wood like laminate flooring, private entry door to backyard patio, & additional mini split for added comfort. The recently updated primary bathroom features a dual sink vanity, massive tiled walk-in shower, & walk in closet. The 2 guest bedrooms in this home also offer those same great wood-like laminate floors, & the guest bathroom has a tub/shower combo. An in-house laundry room, ceiling fans throughout, newly installed windows & slider, upgraded window coverings, & water softener/ro drinking water system round out the exceptional interior features. The 2-car garage with added workshop space has you covered for all of your storage needs. Step outside into your private backyard oasis & enjoy those breathtaking sunset mountain views, & Colorado River views from every angle. This backyard features both covered & uncovered patio spaces, in ground spa, & elevated paver patio with gas firepit. There's even room for that future pool design as well. The Laughlin Ranch gated golf course community features an 18-hole championship golf course, community clubhouse with full restaurant, bar, & event area. The community clubhouse also features an award-winning spa & salon with fitness center & community pool (additional fees apply as clubhouse/open to the public). Minutes to the Laughlin casinos as well!