




































Description
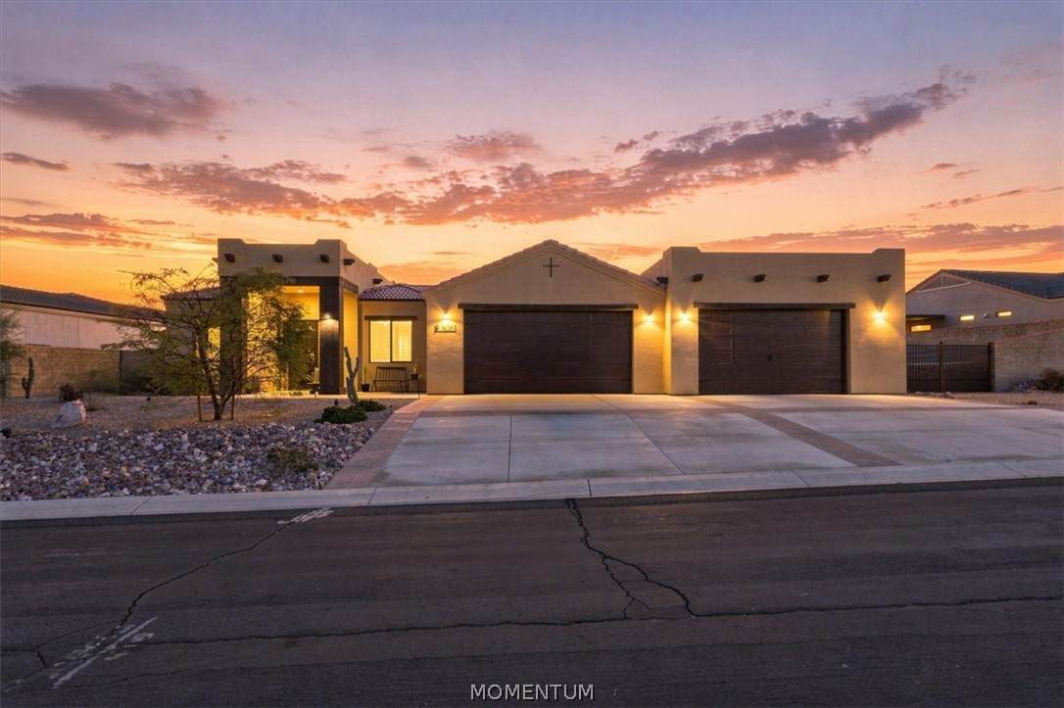
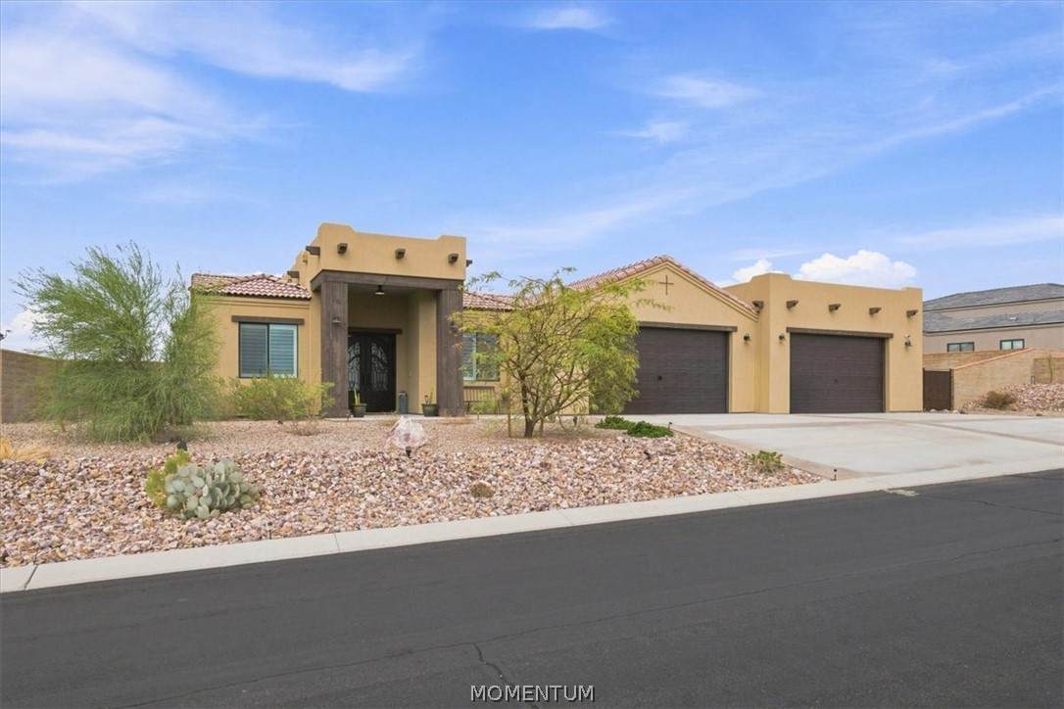
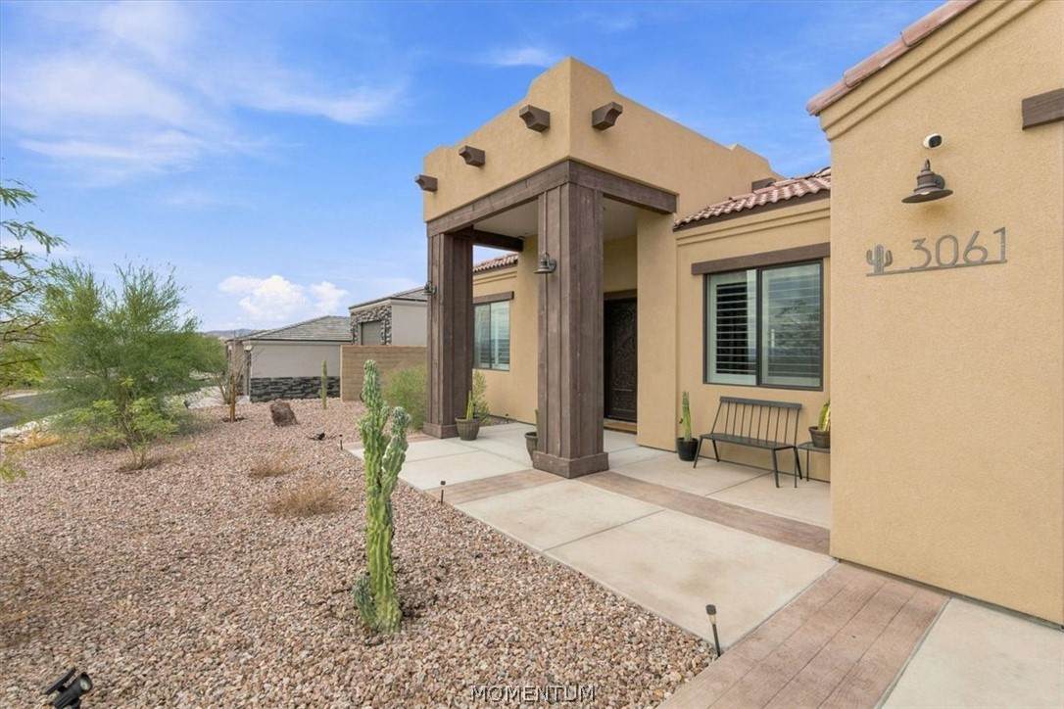
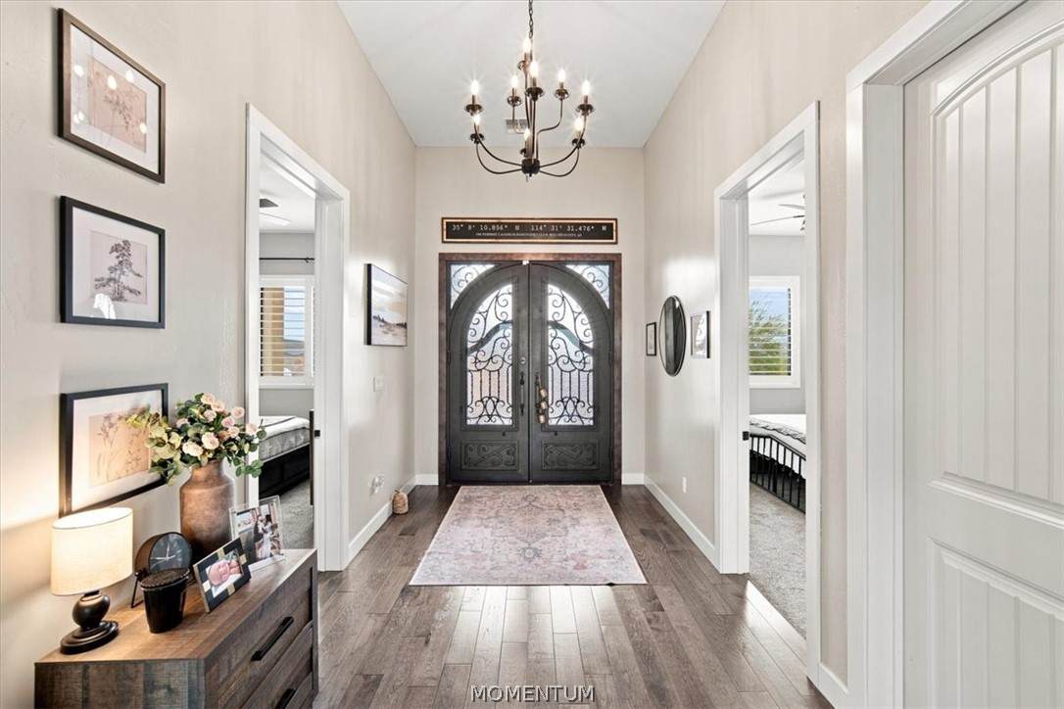
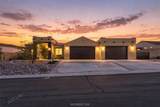
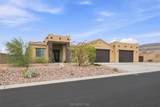
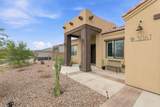
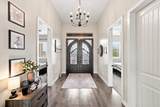
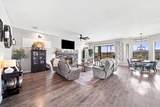
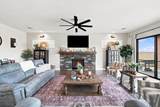
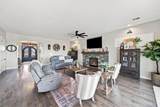
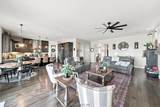
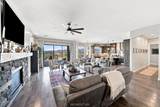
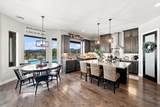
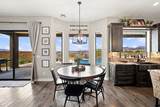
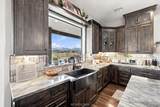
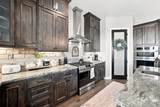
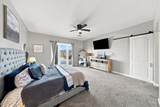
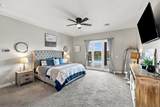
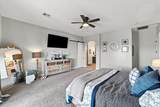
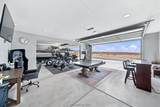
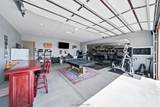
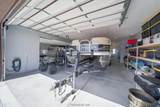
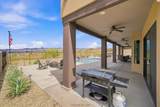
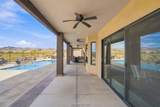
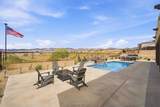
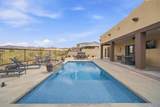
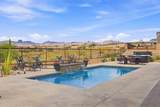
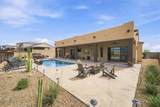
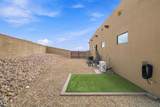
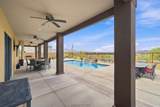
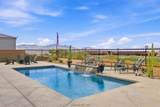
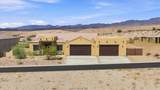
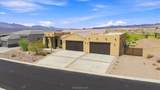
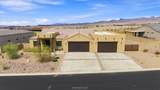
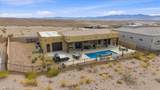
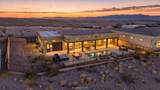
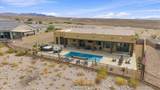
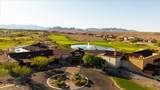
A stunning Southwest-style custom home offering breathtaking views, thoughtful design, resort-style outdoor living, and an extraordinary amount of garage space. Built in 2021 and beautifully maintained, this 2,348-square-foot residence sits on an oversized lot overlooking Laughlin Ranch Golf Course, the clubhouse, pond, Black Mountains, and casino views. From the moment you enter through the impressive double doors, you'll appreciate the home's open and inviting design. The wide-open floor plan, 10-foot ceilings, and large windows fill the home with natural light while capturing the spectacular surroundings. The spacious living room features a custom stone gas fireplace with a rustic wood mantel, creating a warm and welcoming focal point for relaxing or entertaining. The gourmet kitchen is designed for both everyday living and entertaining, featuring a large center island, beautifully updated tile backsplash, gas range with separate oven and microwave, oversized pantry, and abundant storage. The open layout creates an easy flow between the kitchen and living spaces, making it ideal for gathering with family and friends. The spacious primary suite offers a comfortable private retreat with an oversized walk-in closet, doors to the outside patio, a large walk-in rainfall shower, soaking tub, dual sinks, and dual vanities, creating a relaxing space to start and end your day. Step outside and experience the true beauty of this property. The backyard takes full advantage of its spectacular Laughlin Ranch setting, with views of the golf course, clubhouse, pond, Black Mountains, and casino skyline creating an incredible backdrop. The private swimming pool with water feature offers a resort-style escape right at home, while the expansive patio, outdoor dining area, and fire pit provide multiple spaces for entertaining or simply enjoying the Arizona lifestyle. Whether you're enjoying morning coffee overlooking the golf course, spending a sunny afternoon poolside, or gathering around the fire under the stars, this outdoor space is designed to be enjoyed year-round. For those who need space for vehicles, boats, and toys, the approximately 1,900sqft air-conditioned garage is an exceptional feature. With room for multiple vehicles, boats, off-road toys, golf carts, recreational equipment, and more, the garage provides an incredible amount of flexibility and storage.
-
3BEDS
-
0.36ACRES
-
3BATHS
-
01/2 BATHS
-
2,348SQFT
-
$405$/SQFT
School Ratings & Info
Description
A stunning Southwest-style custom home offering breathtaking views, thoughtful design, resort-style outdoor living, and an extraordinary amount of garage space. Built in 2021 and beautifully maintained, this 2,348-square-foot residence sits on an oversized lot overlooking Laughlin Ranch Golf Course, the clubhouse, pond, Black Mountains, and casino views. From the moment you enter through the impressive double doors, you'll appreciate the home's open and inviting design. The wide-open floor plan, 10-foot ceilings, and large windows fill the home with natural light while capturing the spectacular surroundings. The spacious living room features a custom stone gas fireplace with a rustic wood mantel, creating a warm and welcoming focal point for relaxing or entertaining. The gourmet kitchen is designed for both everyday living and entertaining, featuring a large center island, beautifully updated tile backsplash, gas range with separate oven and microwave, oversized pantry, and abundant storage. The open layout creates an easy flow between the kitchen and living spaces, making it ideal for gathering with family and friends. The spacious primary suite offers a comfortable private retreat with an oversized walk-in closet, doors to the outside patio, a large walk-in rainfall shower, soaking tub, dual sinks, and dual vanities, creating a relaxing space to start and end your day. Step outside and experience the true beauty of this property. The backyard takes full advantage of its spectacular Laughlin Ranch setting, with views of the golf course, clubhouse, pond, Black Mountains, and casino skyline creating an incredible backdrop. The private swimming pool with water feature offers a resort-style escape right at home, while the expansive patio, outdoor dining area, and fire pit provide multiple spaces for entertaining or simply enjoying the Arizona lifestyle. Whether you're enjoying morning coffee overlooking the golf course, spending a sunny afternoon poolside, or gathering around the fire under the stars, this outdoor space is designed to be enjoyed year-round. For those who need space for vehicles, boats, and toys, the approximately 1,900sqft air-conditioned garage is an exceptional feature. With room for multiple vehicles, boats, off-road toys, golf carts, recreational equipment, and more, the garage provides an incredible amount of flexibility and storage.