






Description
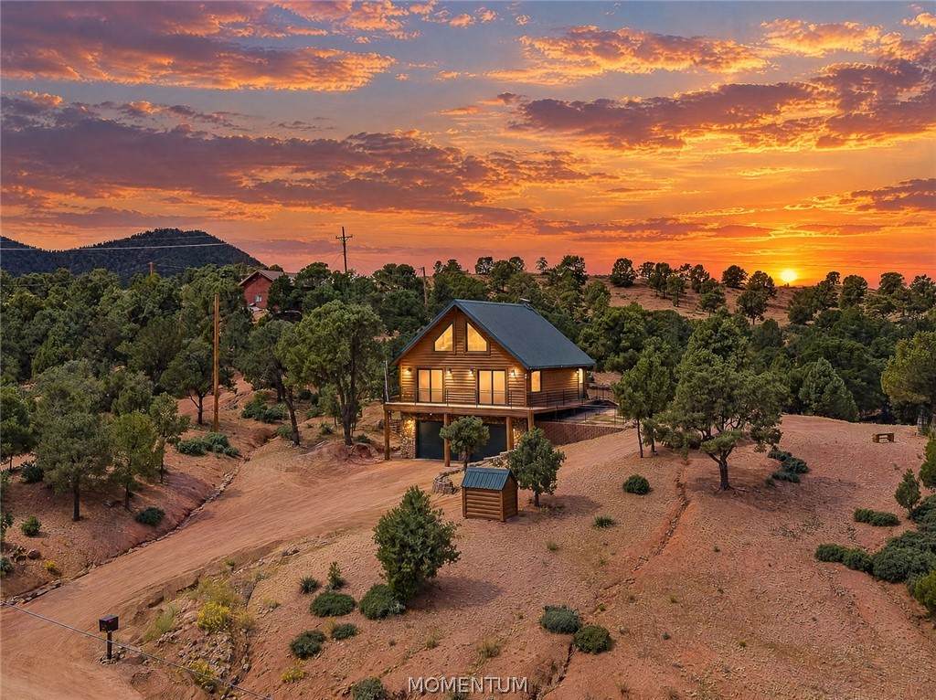
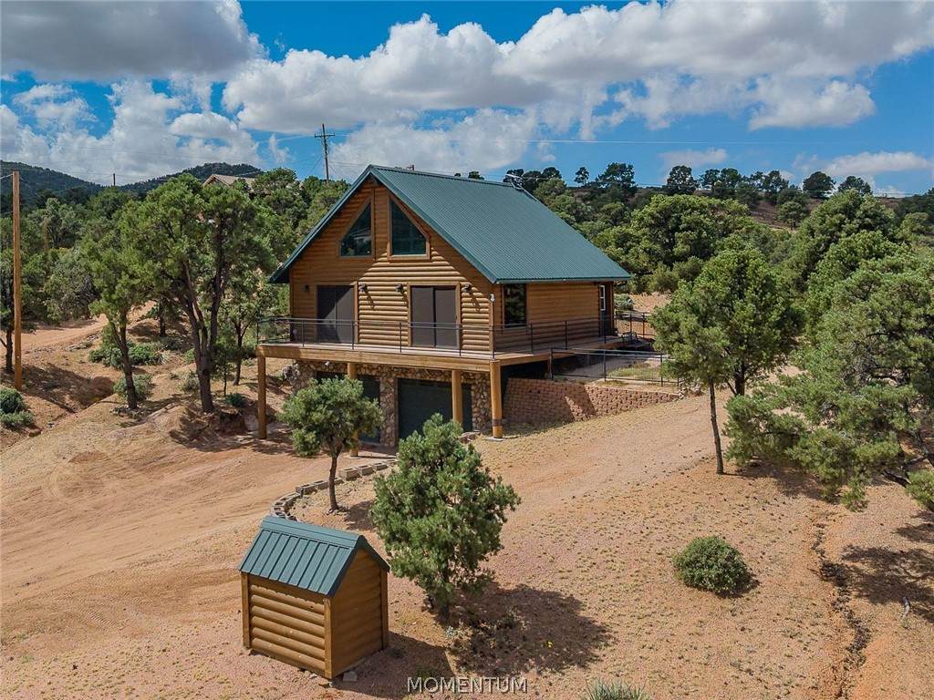
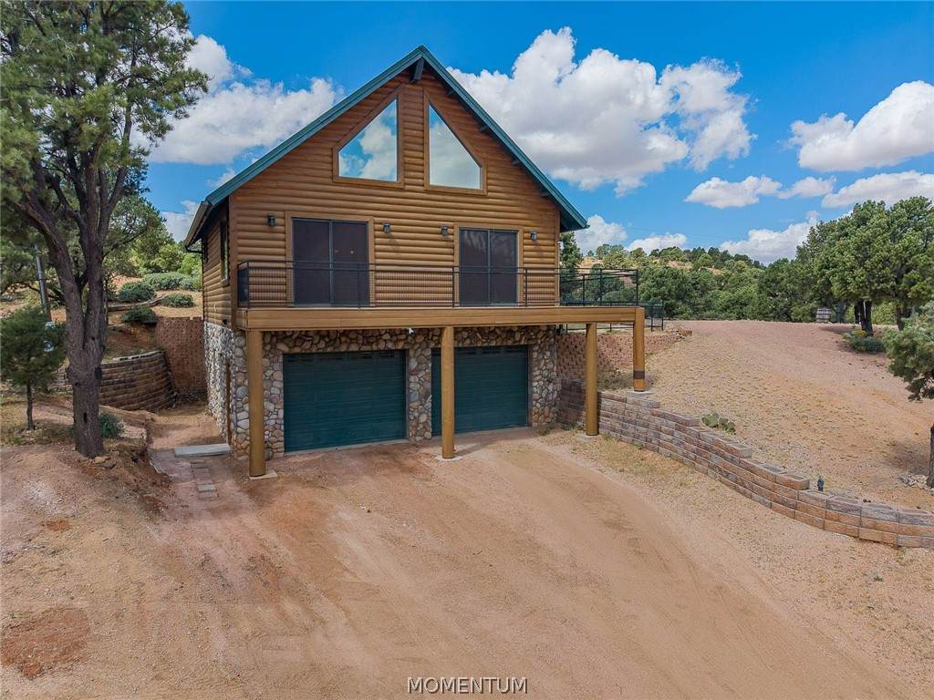
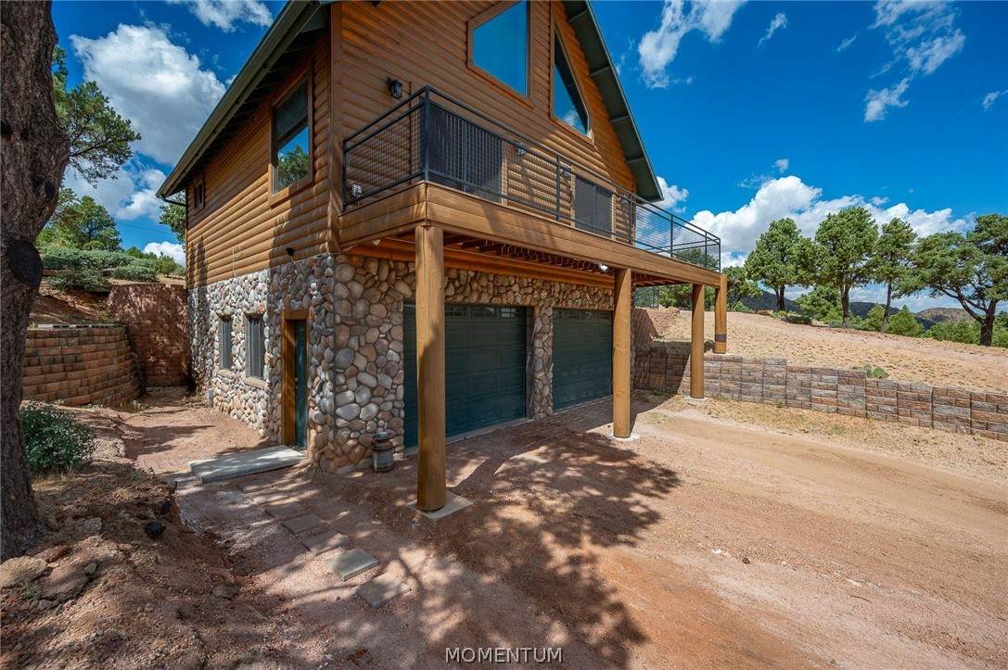
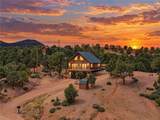
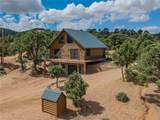
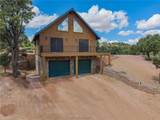
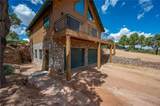
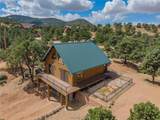
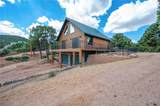
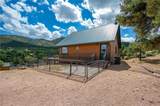
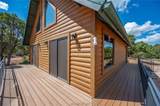
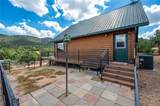
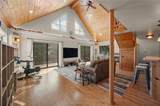
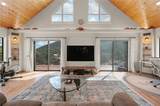
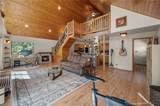
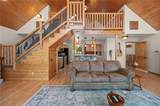
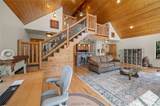
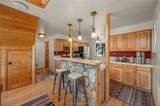
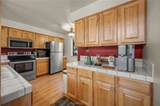
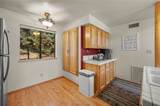
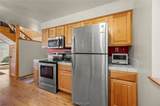
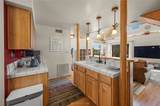
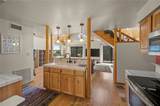
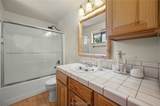
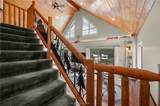
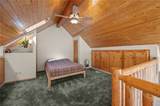
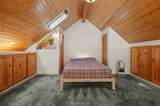
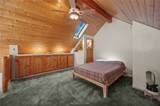
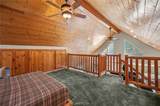
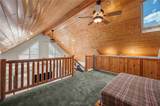
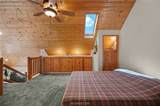
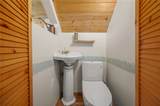
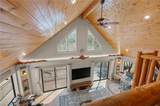
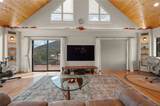
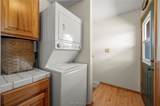
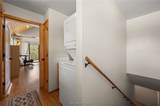
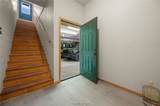
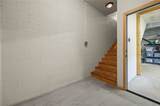
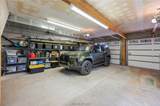
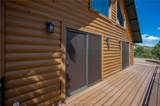
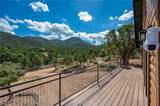
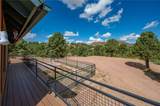
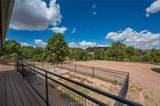
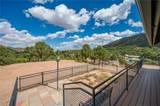
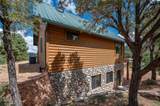
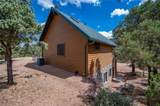
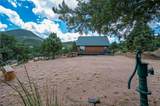
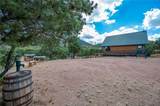
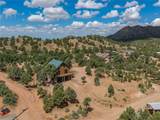
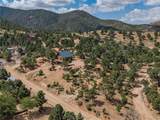
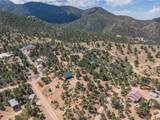
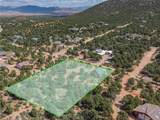
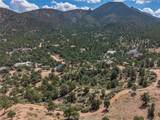
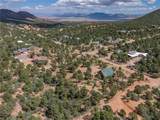
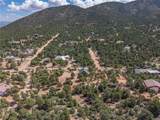
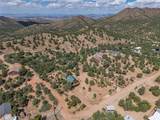
TRUE ARIZONA MOUNTAIN LIVING! Perched high at the end of a cul-de-sac at approximately 5,250' elevation, this custom log cabin sits on 1.15 acres surrounded by pi on pines, panoramic mountain views and abundant wildlife. Backing to BLM land and just minutes from Kingman, this mountain retreat offers cooler temperatures and an incredible setting. Step onto the wraparound deck, breathe in the fresh mountain air, listen to the breeze through the pines and take in views that seem to go on forever. Inside, soaring vaulted knotty-pine ceilings, expansive windows, recessed lighting, wood ceiling fans, oil-rubbed bronze hardware and warm wood flooring create the perfect cabin atmosphere. Dual sliding glass doors open to the wraparound deck, bringing the outdoors in. Custom window treatments include electric shades, wood blinds and bronze/black solar screens. The kitchen features a wood breakfast bar, pantry and appliances that stay. Stackable washer and dryer are also included. The main level offers a full bathroom with upgraded shower/bath Moen plumbing fixtures and a TOTO toilet. A decorative rustic metal stair railing featuring a wildlife scene leads to the approximately 420 sq. ft. loft bedroom. This spacious retreat features its own half bath with a TOTO toilet, Velux skylight with integrated shade and generous built-in storage. Additional features include metal roof, Starlink, private well, whole-home filtration with UV-C, water softener, under-sink RO system and oversized septic. Beneath the cabin is an oversized attached 2-car garage plus a utility room/wine cellar off the interior staircase. Outside you'll find RV parking, a surveyed 1.15-acre lot and an approximately 60' prepared pad offering potential for future expansion. NO HOA! Horses welcomed! Whether you're looking for a full-time mountain home, weekend getaway or potential short-term rental subject to applicable regulations, this beautifully maintained cabin offers an incredible opportunity to enjoy the views, fresh mountain air and peaceful surroundings of the Hualapai Mountains. Seller is related to the listing agent!
-
1BEDS
-
1.15ACRES
-
1BATHS
-
11/2 BATHS
-
1,260SQFT
-
$317$/SQFT
School Ratings & Info
Description
TRUE ARIZONA MOUNTAIN LIVING! Perched high at the end of a cul-de-sac at approximately 5,250' elevation, this custom log cabin sits on 1.15 acres surrounded by pi on pines, panoramic mountain views and abundant wildlife. Backing to BLM land and just minutes from Kingman, this mountain retreat offers cooler temperatures and an incredible setting. Step onto the wraparound deck, breathe in the fresh mountain air, listen to the breeze through the pines and take in views that seem to go on forever. Inside, soaring vaulted knotty-pine ceilings, expansive windows, recessed lighting, wood ceiling fans, oil-rubbed bronze hardware and warm wood flooring create the perfect cabin atmosphere. Dual sliding glass doors open to the wraparound deck, bringing the outdoors in. Custom window treatments include electric shades, wood blinds and bronze/black solar screens. The kitchen features a wood breakfast bar, pantry and appliances that stay. Stackable washer and dryer are also included. The main level offers a full bathroom with upgraded shower/bath Moen plumbing fixtures and a TOTO toilet. A decorative rustic metal stair railing featuring a wildlife scene leads to the approximately 420 sq. ft. loft bedroom. This spacious retreat features its own half bath with a TOTO toilet, Velux skylight with integrated shade and generous built-in storage. Additional features include metal roof, Starlink, private well, whole-home filtration with UV-C, water softener, under-sink RO system and oversized septic. Beneath the cabin is an oversized attached 2-car garage plus a utility room/wine cellar off the interior staircase. Outside you'll find RV parking, a surveyed 1.15-acre lot and an approximately 60' prepared pad offering potential for future expansion. NO HOA! Horses welcomed! Whether you're looking for a full-time mountain home, weekend getaway or potential short-term rental subject to applicable regulations, this beautifully maintained cabin offers an incredible opportunity to enjoy the views, fresh mountain air and peaceful surroundings of the Hualapai Mountains. Seller is related to the listing agent!