Skip To Content

290 Greenway Drive

Kingman, AZ 86401
  • $469,900
  • STATUS: Active
  • ON SITE: 56 Days
  • MLS #: 042248
UPDATED: 45 min ago
$469,900
  • 3
    BEDS
  • 0.22
    ACRES
  • 3
    BATHS
  • 0
    1/2 BATHS
  • 2,608
    SQFT
  • $180
    $/SQFT
Type:
Single-Family Home
Built:
1988
County:

School Ratings & Info

Description

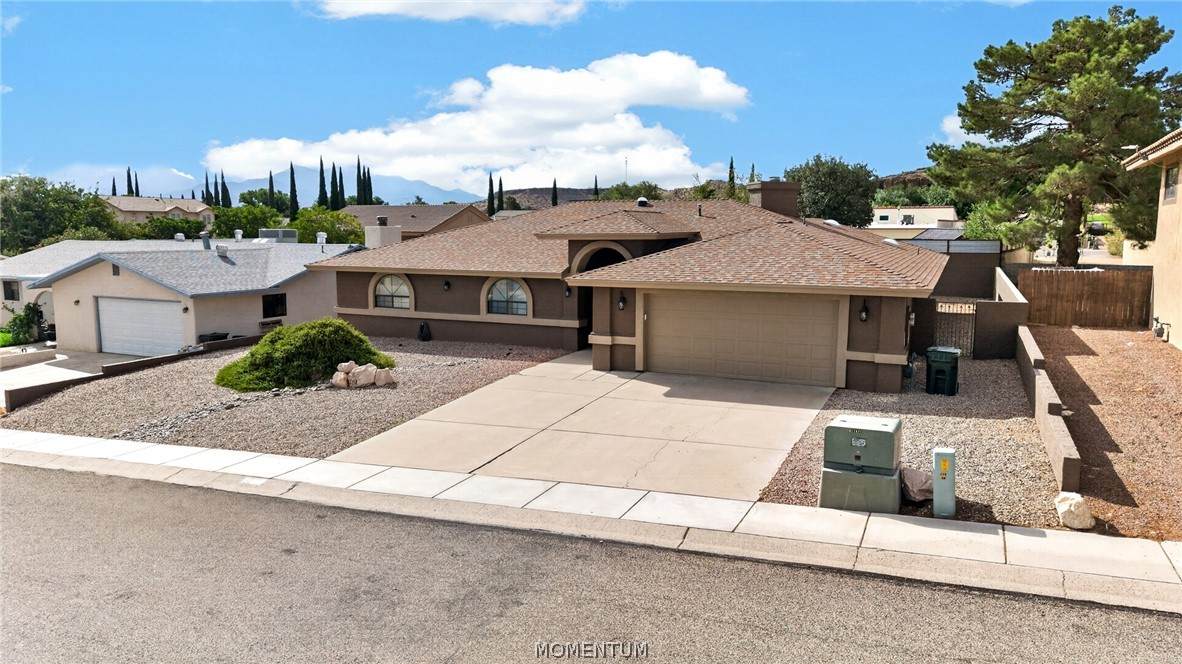
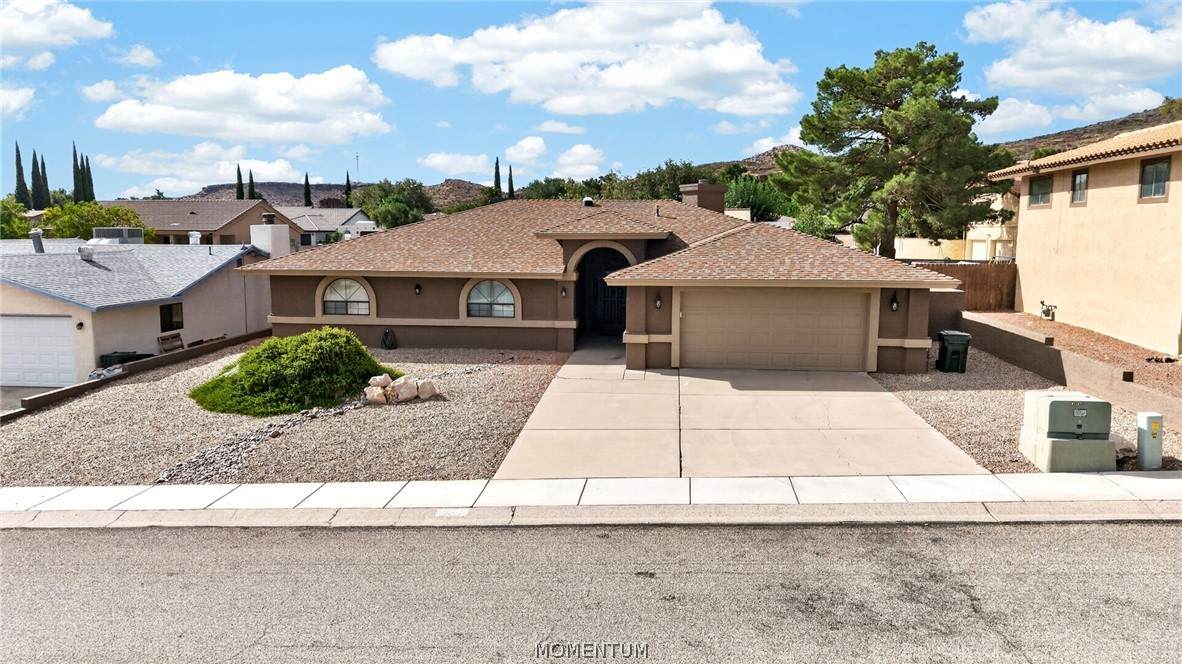
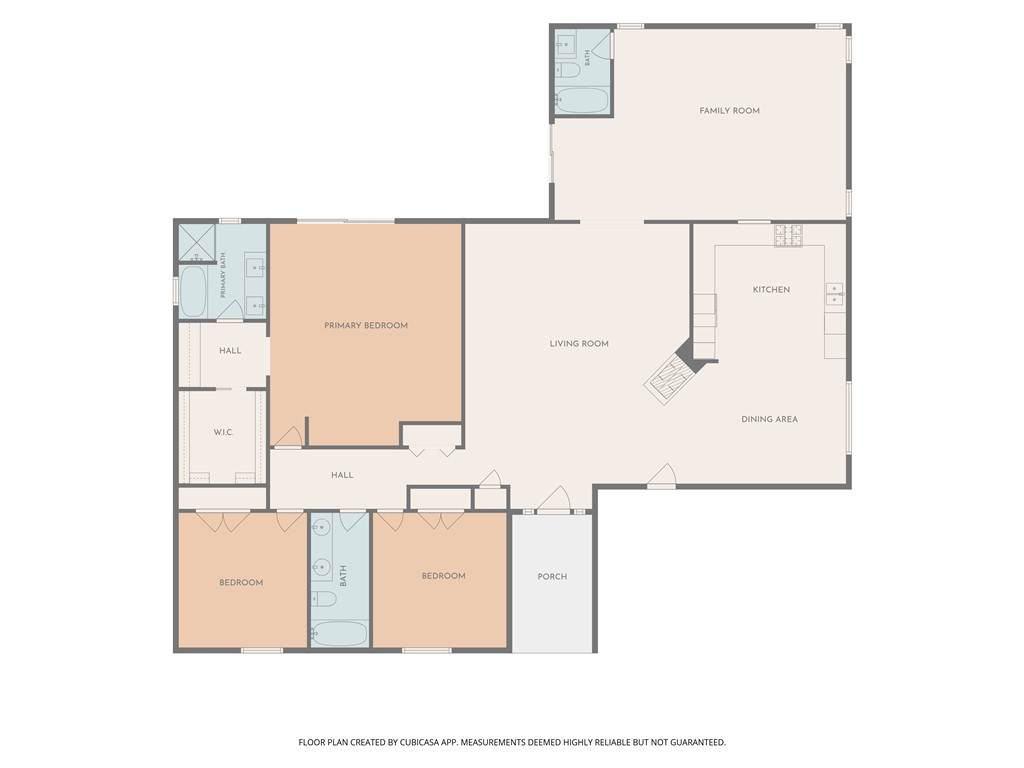
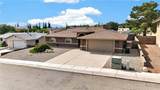
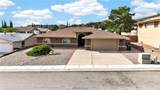
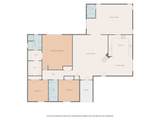
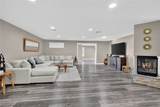
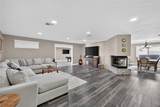
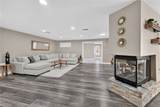
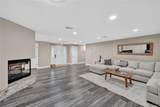
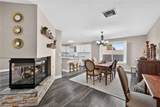
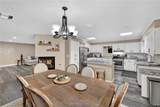
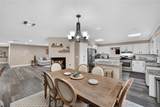
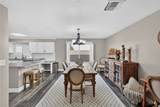
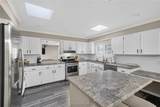
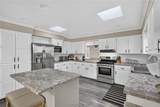
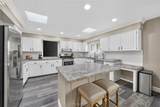
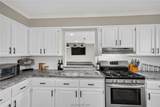
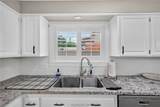
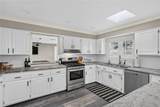
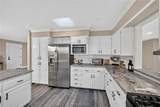
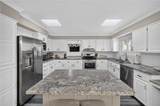
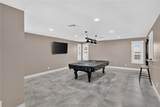
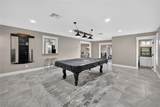
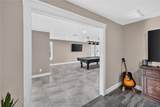
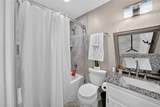
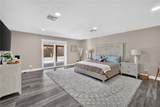
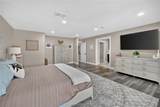
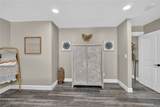
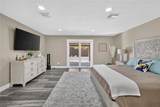
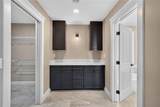
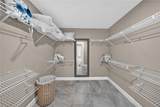
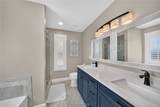
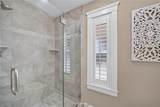
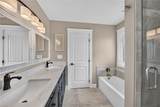
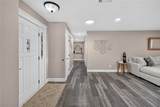
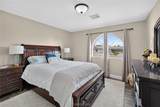
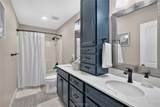
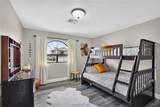
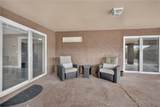
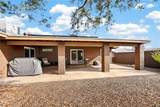
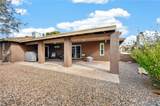
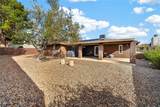
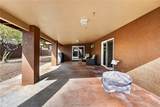
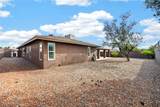
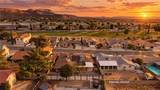
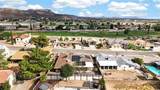
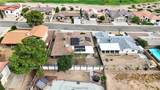
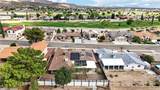
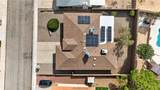
This beautifully remodeled home in the sought-after Cerbat Cliffs Golf Course area features a dual-sided fireplace warming the inviting living room, rich flooring throughout, and a spacious family/game room with a kitchen pass-through and its own guest bathroom. The kitchen is built for entertaining, with abundant cabinetry, a large island, and generous counter space. The primary suite offers a roomy bedroom, an oversized walk-in closet, and a spa-inspired bathroom with dual sinks. Two additional bedrooms provide comfortable living space with ample closet storage, and the guest bathroom includes a new double-sink vanity. Outside, enjoy a low-maintenance front and backyard along with a covered back patio ideal for relaxing or entertaining. This move-in-ready home checks every box. Call your agent and schedule a showing today!

Monthly Payment Calculator

Listing information © 2026 Western Arizona Realtor Data Exchange. IDX data provided exclusively for consumer's personal, non-consumer use and may not be used for any purpose other than to identify prospective properties consumers may be interested in purchasing. Data is deemed reliable, but not guaranteed accurate by the Western Arizona Realtor Data Exchange. Data last updated: 2026-11-12T17:43:58.403.
www.countryranchrealty.com/homes/181272559
Print Image

290 Greenway Drive Kingman, AZ 86401

  • Price: $469,900
  • Status: Active
  • On Site: 56 Days
  • Updated: 45 min ago
  • MLS #: 042248
3
Beds
3
Baths
0
½ Baths
0.22
Acres
2,608
SQFT
$180
$/SQFT
1988
Built
Neighborhood:
Kingman Golf Course Estates
County:
Mohave
Property Description
This beautifully remodeled home in the sought-after Cerbat Cliffs Golf Course area features a dual-sided fireplace warming the inviting living room, rich flooring throughout, and a spacious family/game room with a kitchen pass-through and its own guest bathroom. The kitchen is built for entertaining, with abundant cabinetry, a large island, and generous counter space. The primary suite offers a roomy bedroom, an oversized walk-in closet, and a spa-inspired bathroom with dual sinks. Two additional bedrooms provide comfortable living space with ample closet storage, and the guest bathroom includes a new double-sink vanity. Outside, enjoy a low-maintenance front and backyard along with a covered back patio ideal for relaxing or entertaining. This move-in-ready home checks every box. Call your agent and schedule a showing today!
Exterior Features

Architectural Style One Story Construction Materials Stucco Entry Location Breakfast Bar Ceiling Fan(s) Central Vacuum Counte Exterior Features Landscaping Fencing Block Back Yard Garage YN Yes Lot Size Dimensions 120x80 Parking Features Attached Patio And Porch Features Covered Patio Pool Features None Pool Private YN No Road Surface Type Paved Roof Slate

Interior Features

Appliances Dryer Dishwasher Gas Dryer Gas Oven Gas Range Microwave Refrigerator Water Heater Washer Cooling Central Air Electric Cooling YN Yes Fireplace Features Gas Log Fireplace YN Yes Flooring Tile Vinyl Heating Central Gas Heating YN Yes Interior Features Breakfast Bar Ceiling Fan(s) Central Vacuum Dining Area Granite Counters Primary Suite Pantry Walk- In Closet(s) Rooms Total 0

Property Features

Accessibility Features Low Threshold Shower Association YN No Building Area Total 3196 Community Features Golf Sidewalks Electric 110 Volts Green Water Conservation Water- Smart Landscaping Land Lease YN No Laundry Features Electric Dryer Hookup Gas Dryer Hookup In Garage Levels One Listing Terms Cash Conventional1031 Exchange FHA VA Loan New Construction YN No Property Sub Type Single Family Residence Property Sub Type Additional Single Family Residence Sewer Public Sewer Tax Annual Amount 1444.14 Tax Year 2024 Utilities Natural Gas Available Water Source Public Zoning Description K- R1-8 Res: Sing Fam 8000sqft

Listing provided by KG Keller Williams Arizona Living Realty: 928-718-6211.
Listing information © 2026 Western Arizona Realtor Data Exchange. IDX data provided exclusively for consumer's personal, non-consumer use and may not be used for any purpose other than to identify prospective properties consumers may be interested in purchasing. Data is deemed reliable, but not guaranteed accurate by the Western Arizona Realtor Data Exchange. Data last updated: 2026-11-12T17:43:58.403.
 
https://bt-photos.global.ssl.fastly.net/wardex/orig_boomver_1_042248-2.jpg https://bt-photos.global.ssl.fastly.net/wardex/orig_boomver_1_042248-2.jpg https://bt-photos.global.ssl.fastly.net/wardex/orig_boomver_1_042248-2.jpg
Logo
Country Ranch Realty
1858 Highway 95
Bullhead City AZ, 86442