








Description
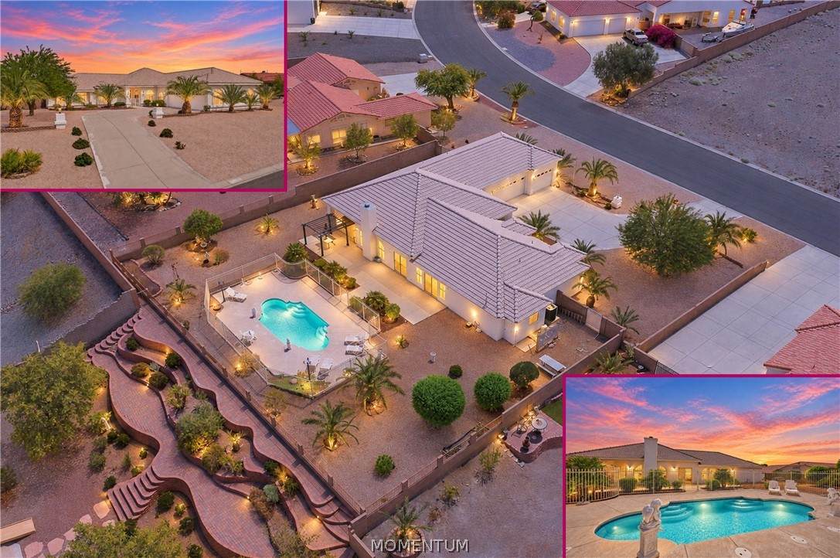
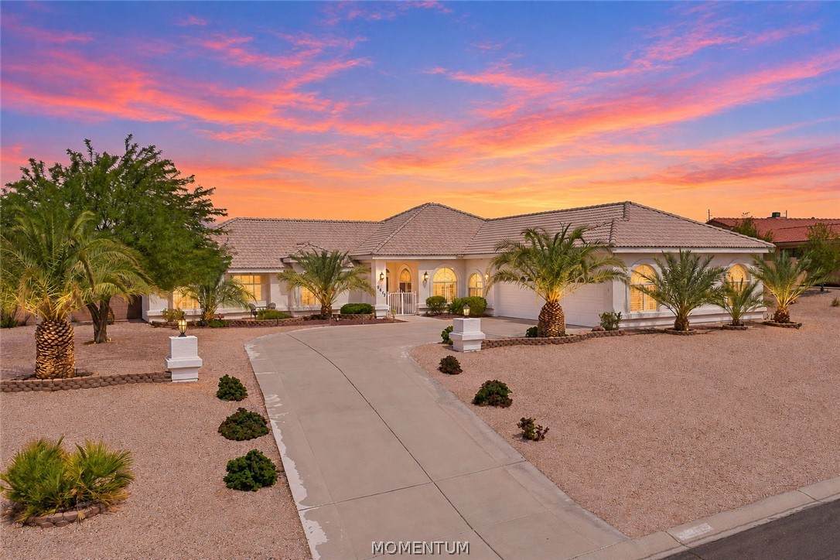
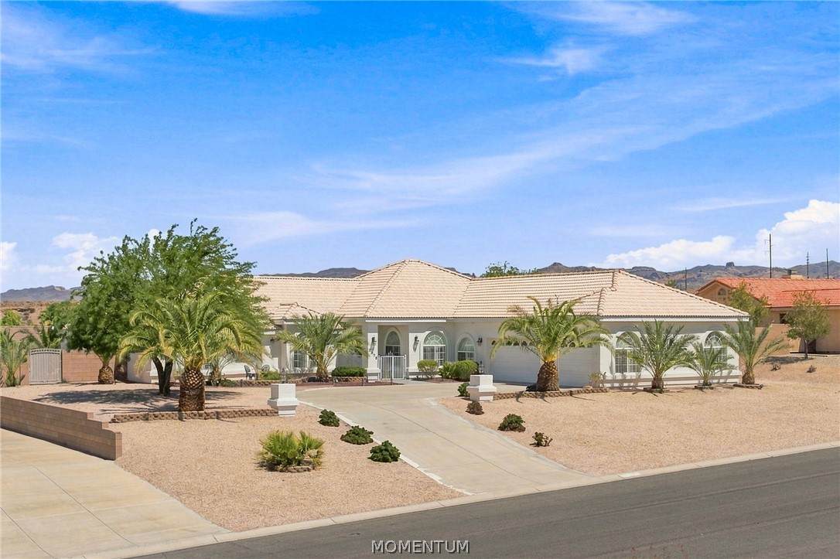
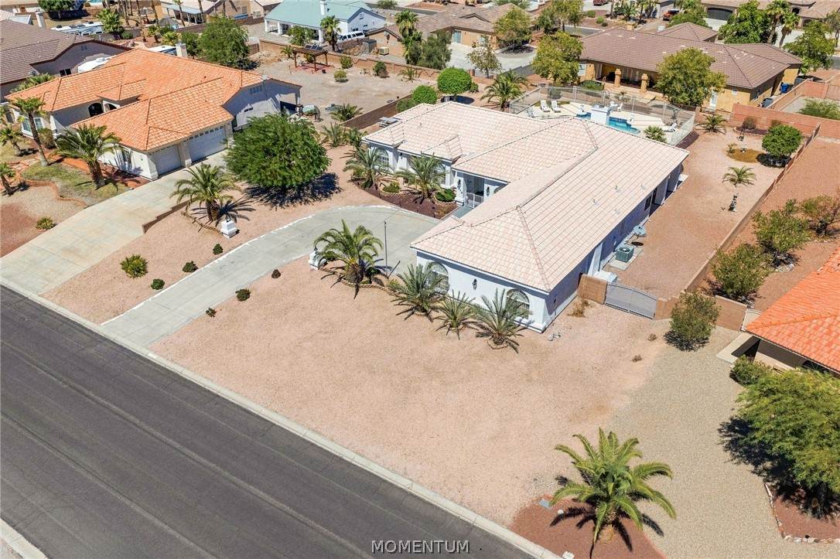
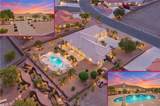
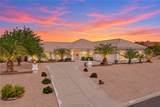
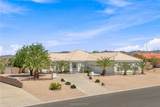
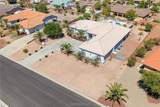
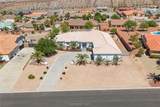
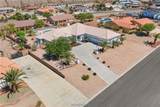
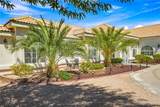
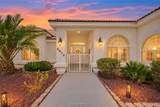
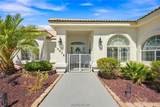
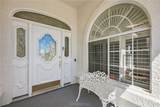
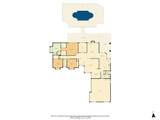
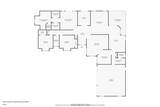
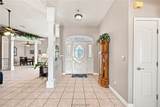
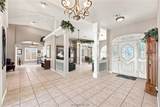
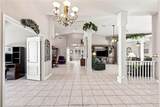
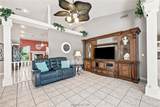
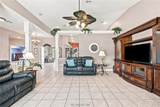
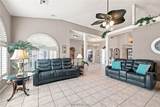
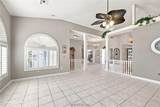
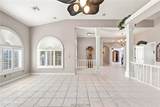
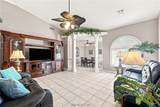
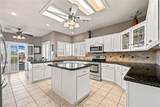
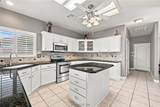
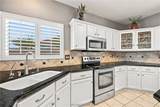
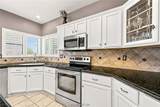
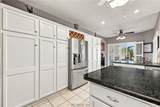
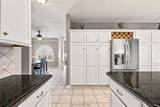
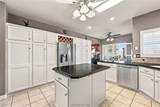
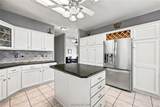
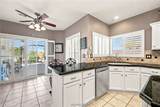
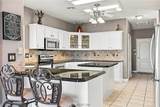
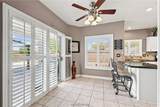
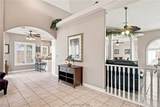
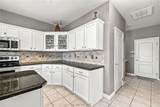
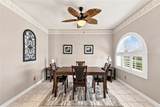
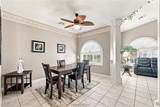
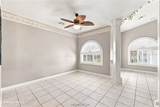
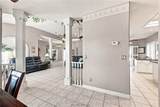
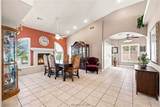
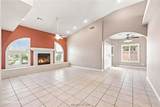
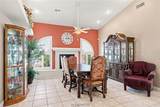
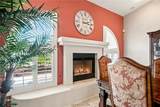
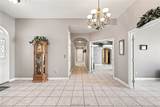
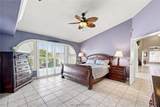
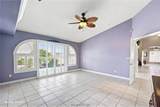
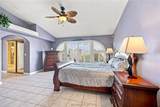
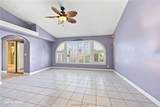
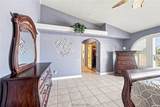
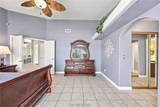
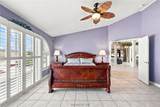
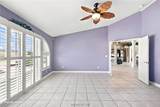
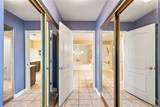
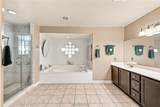
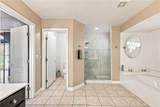
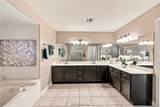
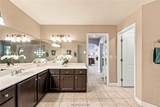
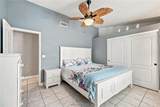
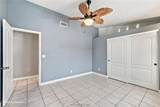
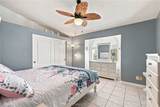
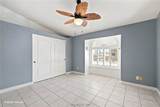
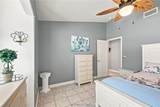
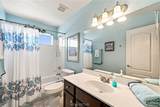
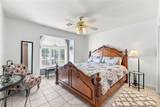
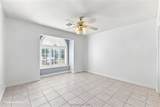
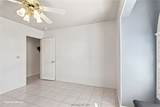
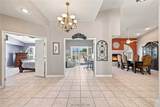
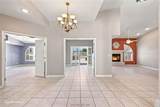
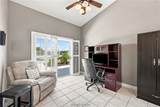
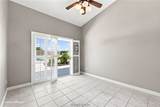
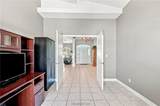
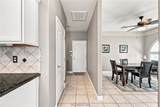
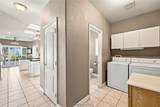
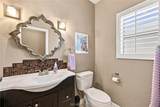
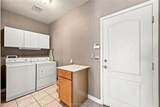
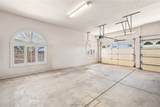
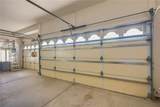
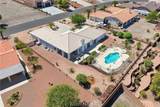
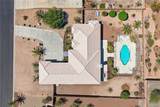
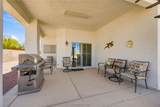
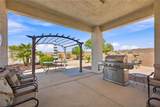
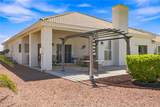
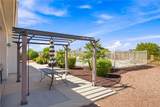
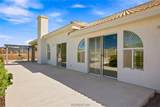
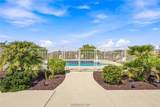
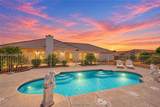
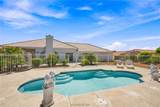
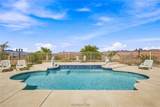
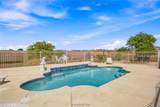
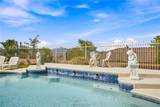
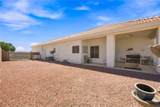
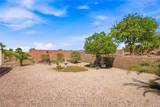
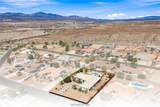
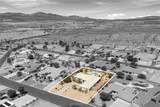
Are you looking for a meticulously maintained Bullhead City, AZ home with a private pool, double-gated side parking, and panoramic views? Look no further than Laredo Village, one of the area's most sought-after communities, and this stunning 2,752-square-foot, 3-bedroom plus den, 2.5-bathroom home that checks every single box. Homes do not come up for sale often in this neighborhood, so book your appointment today before this opportunity is gone! Situated on a massive 0.47-acre lot, you will have plenty of room to roam while enjoying panoramic views from every angle. The front yard's curb appeal is unmatched, featuring an elevated position from the road, a long driveway for ample parking, lush landscaping, and a covered front courtyard and patio area. Step through the leaded-glass front door into a grand entrance foyer featuring tile flooring and a beautiful chandelier. The tile floors continue throughout the entire home with absolutely no carpet leading you into a spacious living room complete with vaulted ceilings, surround sound, and elegant plantation shutters. The kitchen is tastefully appointed with granite countertops, a kitchen island, breakfast bar seating, stainless steel appliances, a tiled backsplash, a pantry, and plenty of cabinetry with pull-out shelving. This property offers both casual dining and a formal dining room with a gas fireplace, which could easily be transitioned into a separate family room or game room. The primary suite features a private slider to the backyard patio, dual walk-in closets, a jetted tub, a separate shower, and a dual-sink vanity. The guest bedrooms are generously sized, and the guest bathroom offers a convenient tub/shower combination. There is also a dedicated den/home office space, which includes its own private slider to the backyard patio. Ceiling fans throughout, an indoor laundry room, and an additional half-bathroom round out the interior features. The 3-car, 26-foot deep garage and the additional double-gated side yard give you plenty of storage room for your water and desert toys, or even a family RV or travel trailer. Step outside into your private backyard oasis, which features both covered and uncovered patio spaces, a fenced gunite pool, and gorgeous panoramic mountain and sunset views. All of this could be yours, situated just minutes from the Colorado River, Laughlin casinos, dining, and shopping
-
3BEDS
-
0.47ACRES
-
2BATHS
-
11/2 BATHS
-
2,752SQFT
-
$223$/SQFT
School Ratings & Info
Description
Are you looking for a meticulously maintained Bullhead City, AZ home with a private pool, double-gated side parking, and panoramic views? Look no further than Laredo Village, one of the area's most sought-after communities, and this stunning 2,752-square-foot, 3-bedroom plus den, 2.5-bathroom home that checks every single box. Homes do not come up for sale often in this neighborhood, so book your appointment today before this opportunity is gone! Situated on a massive 0.47-acre lot, you will have plenty of room to roam while enjoying panoramic views from every angle. The front yard's curb appeal is unmatched, featuring an elevated position from the road, a long driveway for ample parking, lush landscaping, and a covered front courtyard and patio area. Step through the leaded-glass front door into a grand entrance foyer featuring tile flooring and a beautiful chandelier. The tile floors continue throughout the entire home with absolutely no carpet leading you into a spacious living room complete with vaulted ceilings, surround sound, and elegant plantation shutters. The kitchen is tastefully appointed with granite countertops, a kitchen island, breakfast bar seating, stainless steel appliances, a tiled backsplash, a pantry, and plenty of cabinetry with pull-out shelving. This property offers both casual dining and a formal dining room with a gas fireplace, which could easily be transitioned into a separate family room or game room. The primary suite features a private slider to the backyard patio, dual walk-in closets, a jetted tub, a separate shower, and a dual-sink vanity. The guest bedrooms are generously sized, and the guest bathroom offers a convenient tub/shower combination. There is also a dedicated den/home office space, which includes its own private slider to the backyard patio. Ceiling fans throughout, an indoor laundry room, and an additional half-bathroom round out the interior features. The 3-car, 26-foot deep garage and the additional double-gated side yard give you plenty of storage room for your water and desert toys, or even a family RV or travel trailer. Step outside into your private backyard oasis, which features both covered and uncovered patio spaces, a fenced gunite pool, and gorgeous panoramic mountain and sunset views. All of this could be yours, situated just minutes from the Colorado River, Laughlin casinos, dining, and shopping