Skip To Content

2873 Tuscany Way

Bullhead City, AZ 86429
  • $649,000
  • STATUS: Active
  • ON SITE: 7 Days
  • MLS #: 042444
UPDATED: 27 min ago
$649,000
  • 4
    BEDS
  • 0.29
    ACRES
  • 3
    BATHS
  • 0
    1/2 BATHS
  • 2,585
    SQFT
  • $251
    $/SQFT
Neighborhood:
Type:
Single-Family Home
Built:
2012
County:

School Ratings & Info

Description

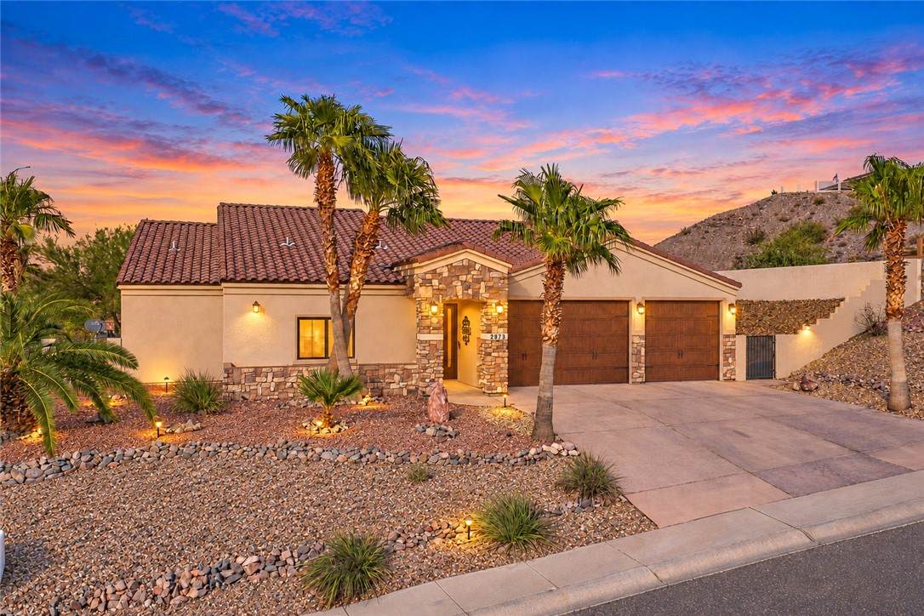
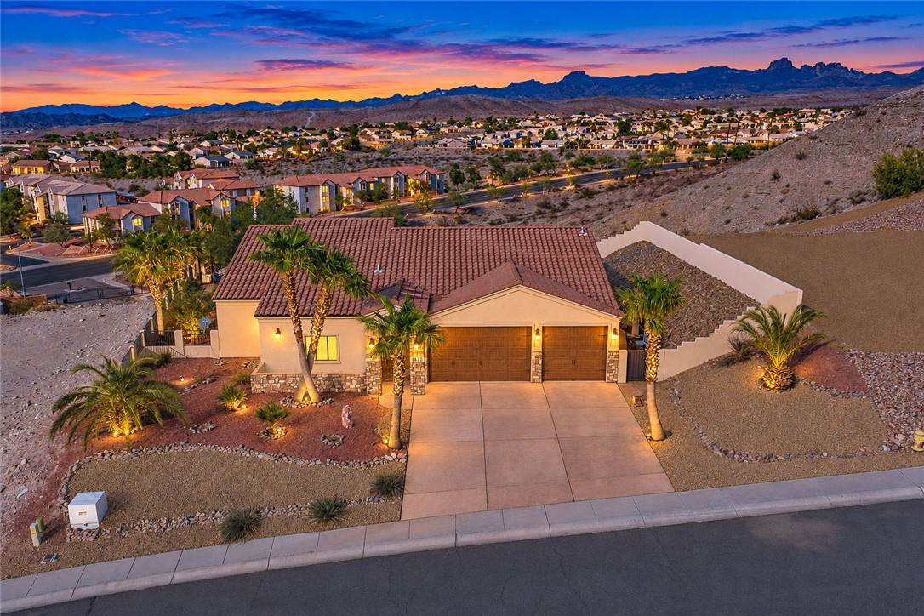
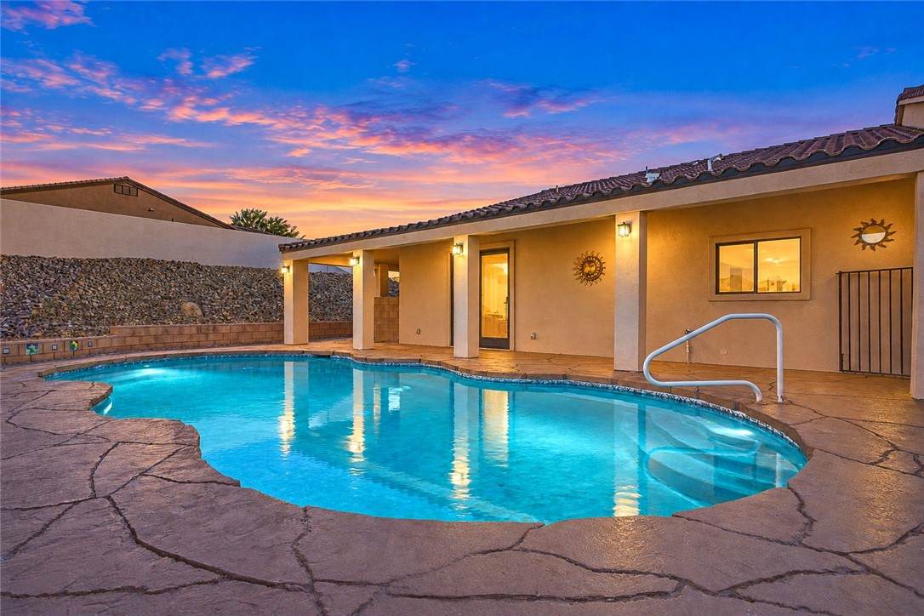
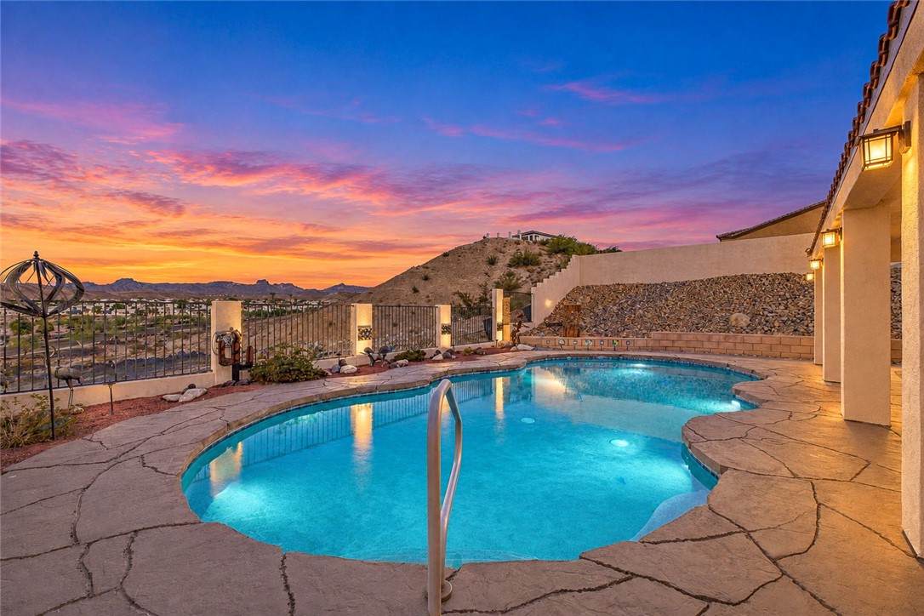
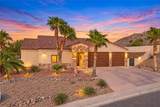
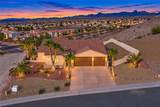
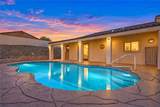
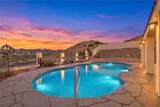
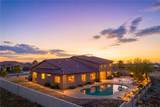
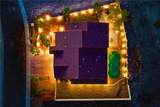
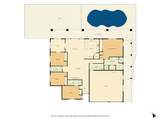
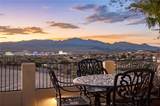
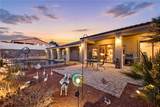
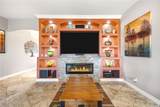
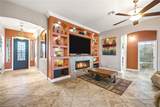
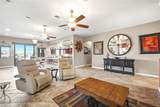
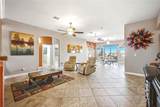
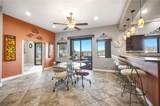
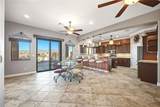
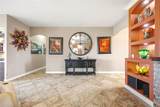
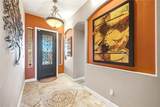
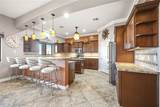
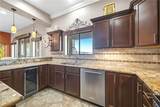
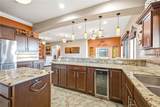
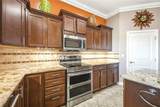
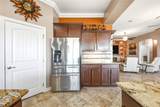
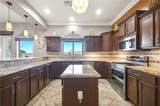
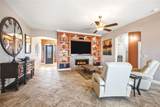
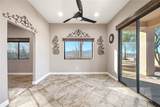
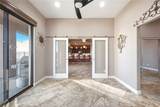
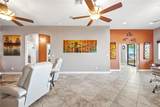
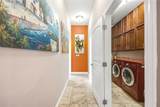
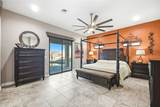
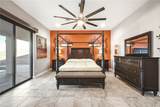
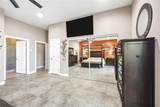
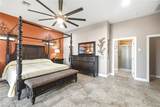
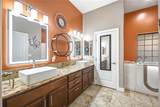
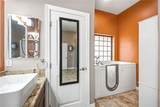
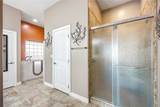
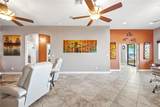
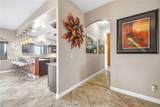
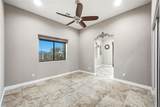
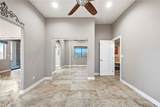
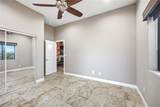
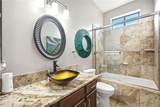
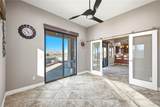
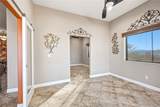
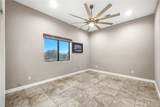
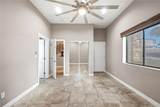
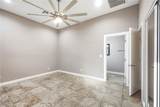
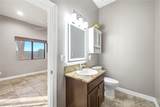
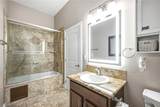
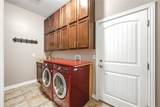
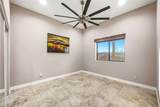
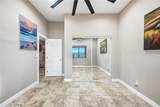
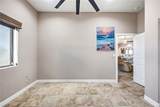
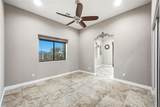
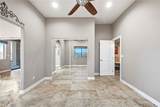
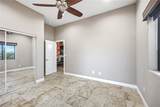
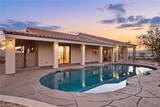
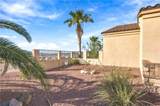
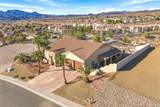
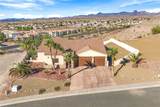
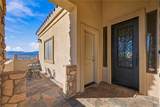
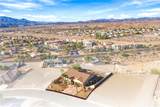
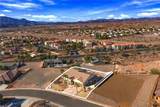
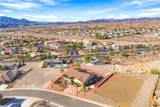
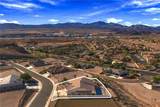
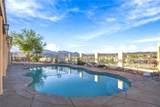
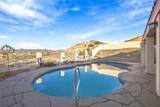
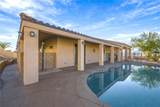
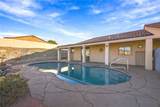
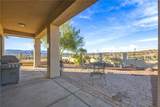
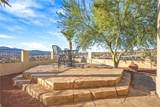
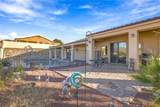
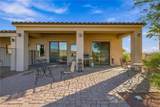
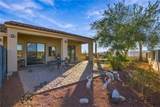
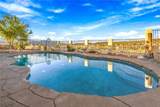
SPECTACULAR VIEWS INGROUND POOL & ATTACHED CASITA! Welcome to 2873 Tuscany Way, an impressive 2,582 sq. ft. home built in 2012 with 4 bedrooms and 3 full bathrooms while located in the desirable gated Tuscany community. Designed to capture the incredible surroundings, this home showcases sweeping Lake Mohave, mountain and sparkling Laughlin casino views. The spacious interior is loaded with upgrades, including tile throughout the main living areas including bedrooms, granite and stone finishes, motorized custom blinds and a beautiful island kitchen with granite countertops, high-end stainless steel appliances and Beverage Cooler. Washer and Dryer also included. A versatile flex room, currently used as formal dining or sitting area, takes full advantage of the spectacular casino views. The attached casita/second primary suite offers both interior and private exterior access ideal for guests, extended family or a private retreat. Upgraded Jetted baths feature beautiful granite and stone finishes with Primary Suite featuring a step-in Heated & Jetted tub. Dual Heat Pumps with smart thermostats new in July 2024. Fiber Optic Internet available. Large 3 car garage, approximately 850 sq ft. Large remote-controlled ceiling fans in all living spaces Outside is your own Arizona resort! Enjoy a Inground free-form pool, professional landscaping, stone accents, stained concrete, cross fencing, front and rear patios, and an elevated view deck perfect for taking in the desert sunsets and glittering Laughlin lights after dark. Just minutes from the Colorado River, Lake Mohave and Laughlin casinos, this home offers the perfect combination of space, privacy, incredible views and resort-style living. Pool days, lake days, river adventures and casino nights all from your Arizona desert retreat!

Monthly Payment Calculator

Listing information © 2026 Western Arizona Realtor Data Exchange. IDX data provided exclusively for consumer's personal, non-consumer use and may not be used for any purpose other than to identify prospective properties consumers may be interested in purchasing. Data is deemed reliable, but not guaranteed accurate by the Western Arizona Realtor Data Exchange. Data last updated: 2026-10-06T08:43:53.207.
www.countryranchrealty.com/homes/181594922
Print Image

2873 Tuscany Way Bullhead City, AZ 86429

  • Price: $649,000
  • Status: Active
  • On Site: 7 Days
  • Updated: 27 min ago
  • MLS #: 042444
4
Beds
3
Baths
0
½ Baths
0.29
Acres
2,585
SQFT
$251
$/SQFT
2012
Built
Neighborhood:
Desert Foothills Estates
County:
Mohave
Property Description
SPECTACULAR VIEWS INGROUND POOL & ATTACHED CASITA! Welcome to 2873 Tuscany Way, an impressive 2,582 sq. ft. home built in 2012 with 4 bedrooms and 3 full bathrooms while located in the desirable gated Tuscany community. Designed to capture the incredible surroundings, this home showcases sweeping Lake Mohave, mountain and sparkling Laughlin casino views. The spacious interior is loaded with upgrades, including tile throughout the main living areas including bedrooms, granite and stone finishes, motorized custom blinds and a beautiful island kitchen with granite countertops, high-end stainless steel appliances and Beverage Cooler. Washer and Dryer also included. A versatile flex room, currently used as formal dining or sitting area, takes full advantage of the spectacular casino views. The attached casita/second primary suite offers both interior and private exterior access ideal for guests, extended family or a private retreat. Upgraded Jetted baths feature beautiful granite and stone finishes with Primary Suite featuring a step-in Heated & Jetted tub. Dual Heat Pumps with smart thermostats new in July 2024. Fiber Optic Internet available. Large 3 car garage, approximately 850 sq ft. Large remote-controlled ceiling fans in all living spaces Outside is your own Arizona resort! Enjoy a Inground free-form pool, professional landscaping, stone accents, stained concrete, cross fencing, front and rear patios, and an elevated view deck perfect for taking in the desert sunsets and glittering Laughlin lights after dark. Just minutes from the Colorado River, Lake Mohave and Laughlin casinos, this home offers the perfect combination of space, privacy, incredible views and resort-style living. Pool days, lake days, river adventures and casino nights all from your Arizona desert retreat!
Exterior Features

Construction Materials Stucco Wood Frame Direction Faces Northwest Entry Location 36" Door Breakfast Bar Ceiling Fan(s) Counters- Gra Exterior Features Deck Sprinkler / Irrigation Landscaping Fencing Block Wrought Iron Garage YN Yes Lot Features Planned Unit Development Public Road Street Level Lot Size Dimensions 95x115x55x65x120 Parking Features Attached Finished Garage Garage Door Opener Patio And Porch Features Covered Deck Patio Pool Features Gunite In Ground Private Pool Private YN Yes Road Surface Type Paved Roof Tile View Casino Lake Mountain(s) Panoramic River View YN Yes

Interior Features

Appliances Dryer Dishwasher Electric Oven Electric Range Disposal Gas Dryer Oven Range Refrigerator Water Softener Water Heater Water Purifier Washer ENERGY STAR Qualified Appliances Cooling Heat Pump Multi Units Cooling YN Yes Fireplace YN No Flooring Tile Hard Surface Flooring or Low Pile Carpet Furnished Unfurnished Heating Heat Pump Heating YN Yes Interior Features Breakfast Bar Bathtub Ceiling Fan(s) Separate / Formal Dining Room Dual Sinks Granite Counters Kitchen Island Multiple Primary Suites Open Floorplan Pantry Separate Shower Tub Shower Window Treatments Programmable Thermostat Utility Room Rooms Total 0 Window Features Low- Emissivity Windows Window Coverings

Property Features

Accessibility Features Accessible Bedroom Common Area Accessible Central Living Area Therapeutic Whirlpool Low Threshold Shower Wheelchair Access Association Fee 248 Association Fee Frequency Quarterly Association YN Yes Builder Name Colorado River Homes Building Area Total 3403 Community Features Gated Curbs Gutter(s) Electric 110 Volts220 Volts Green Energy Efficient Appliances Windows Green Water Conservation Water- Smart Landscaping Land Lease YN No Laundry Features Gas Dryer Hookup Inside Laundry in Utility Room Listing Terms Cash Conventional1031 Exchange FHA VA Loan New Construction YN No Property Sub Type Single Family Residence Property Sub Type Additional Single Family Residence Security Features Prewired Senior Community YN No Sewer Public Sewer Tax Annual Amount 3716.76 Tax Year 2026 Utilities Natural Gas Available Underground Utilities Water Source Public Zoning Description R1 Single- Family Residential

Listing provided by Best Results Realty AZ: 928-234-0704.
Listing information © 2026 Western Arizona Realtor Data Exchange. IDX data provided exclusively for consumer's personal, non-consumer use and may not be used for any purpose other than to identify prospective properties consumers may be interested in purchasing. Data is deemed reliable, but not guaranteed accurate by the Western Arizona Realtor Data Exchange. Data last updated: 2026-10-06T08:43:53.207.
 
https://bt-photos.global.ssl.fastly.net/wardex/orig_boomver_1_042444-2.jpg https://bt-photos.global.ssl.fastly.net/wardex/orig_boomver_1_042444-2.jpg https://bt-photos.global.ssl.fastly.net/wardex/orig_boomver_1_042444-2.jpg
Logo
Country Ranch Realty
1858 Highway 95
Bullhead City AZ, 86442