

Skip To Content

2812 Ross Avenue

Kingman, AZ 86401
  • $235,000
  • STATUS: Active
  • ON SITE: 37 Days
  • MLS #: 041687
UPDATED: 226 min ago
$235,000
  • 3
    BEDS
  • 0.23
    ACRES
  • 2
    BATHS
  • 0
    1/2 BATHS
  • 1,415
    SQFT
  • $166
    $/SQFT
Neighborhood:
Type:
Single-Family Home
Built:
1980
County:

School Ratings & Info

Description

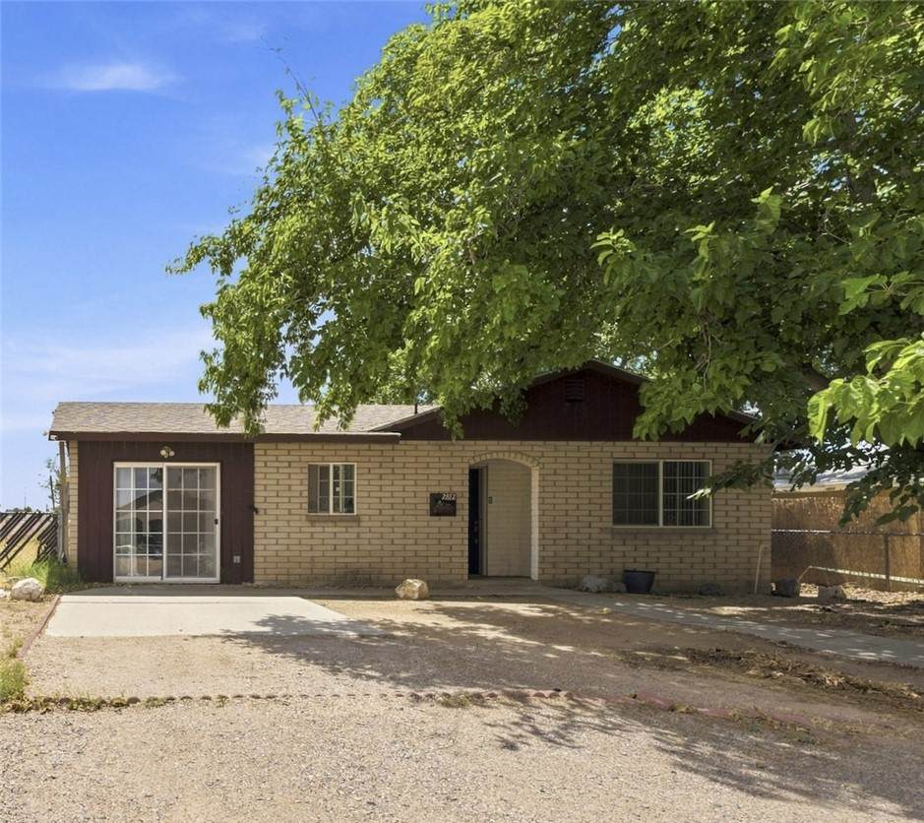
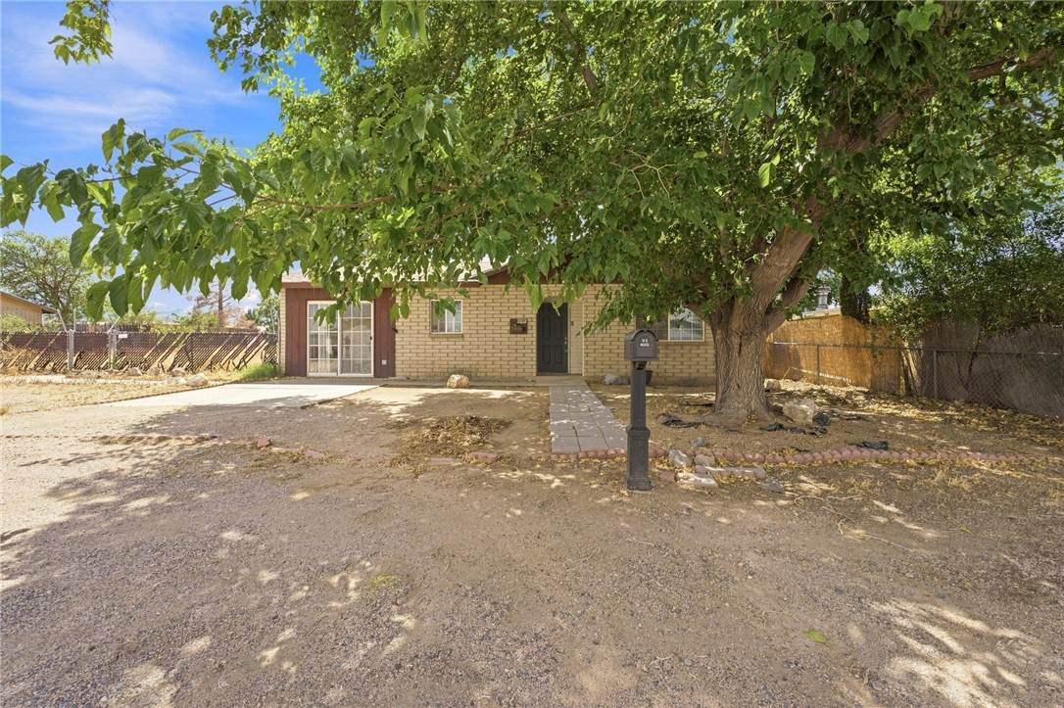
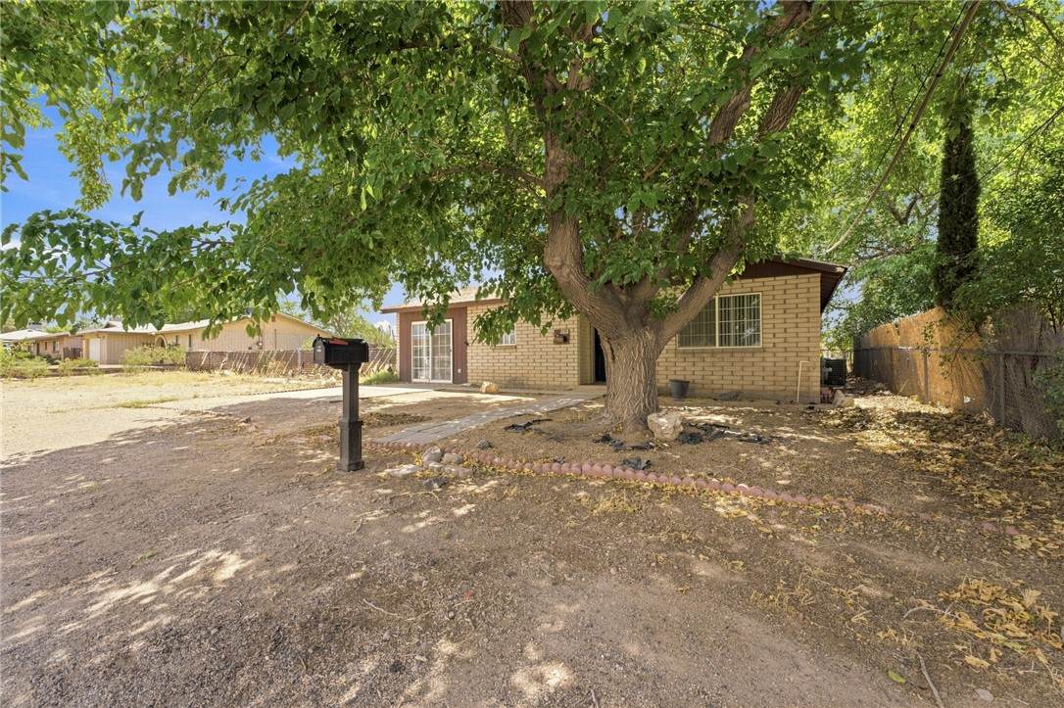
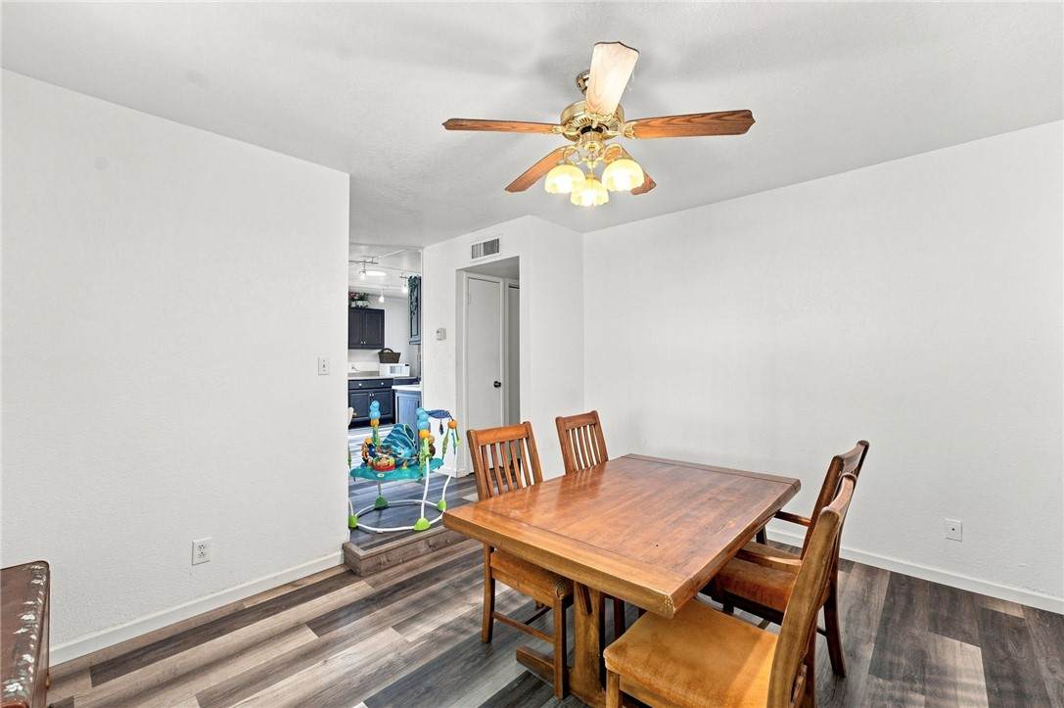
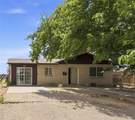
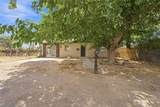
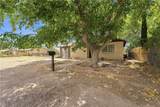
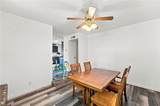
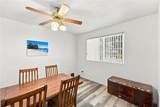
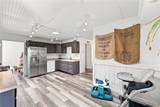
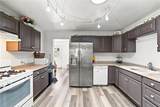
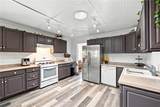
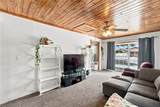
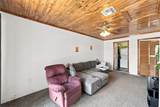
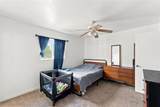
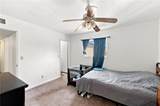
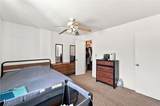
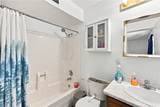
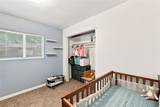
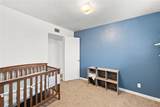
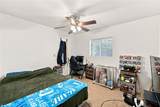
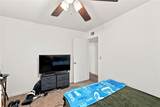
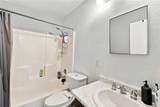
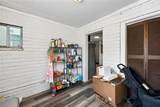
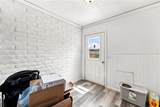
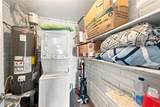
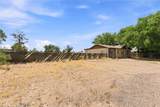
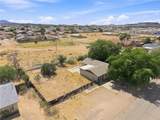
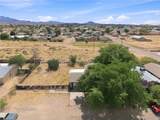
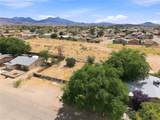
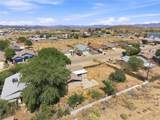
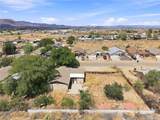
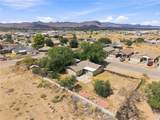
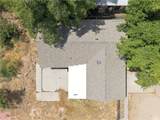
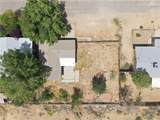
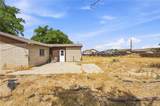
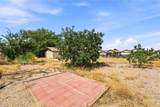
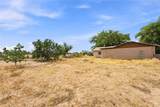
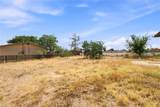
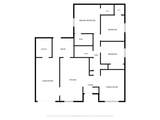
This 3-bedroom, 2-bath home sits on a large lot and offers comfortable living space inside and out. The spacious living room features a warm wood-plank ceiling and a sliding glass door leading to the front of the home. The kitchen provides abundant cabinetry, generous counter space, a gas range, wood-look flooring & space for a casual dining nook. Just off the kitchen, the separate dining room offers a dedicated space for meals and gatherings. The primary bedroom includes a walk-in closet, ceiling fan and private bathroom with a tub/shower combination. Both guest bedrooms are a good size and offer flexibility for family, visitors or a home office. An additional room provides flexible space for a pantry or household storage. The home also includes indoor laundry and ceiling fans throughout. Mature shade trees welcome you out front, while the large, fully fenced backyard features a patio, mountain views and plenty of room for gardening, outdoor projects or recreation. A must see!!!

Monthly Payment Calculator

Listing information © 2026 Western Arizona Realtor Data Exchange. IDX data provided exclusively for consumer's personal, non-consumer use and may not be used for any purpose other than to identify prospective properties consumers may be interested in purchasing. Data is deemed reliable, but not guaranteed accurate by the Western Arizona Realtor Data Exchange. Data last updated: 2026-10-09T23:43:54.19.
www.countryranchrealty.com/homes/180783842
Print Image

2812 Ross Avenue Kingman, AZ 86401

  • Price: $235,000
  • Status: Active
  • On Site: 37 Days
  • Updated: 226 min ago
  • MLS #: 041687
3
Beds
2
Baths
0
½ Baths
0.23
Acres
1,415
SQFT
$166
$/SQFT
1980
Built
Neighborhood:
Golden Gate Addition
County:
Mohave
Property Description
This 3-bedroom, 2-bath home sits on a large lot and offers comfortable living space inside and out. The spacious living room features a warm wood-plank ceiling and a sliding glass door leading to the front of the home. The kitchen provides abundant cabinetry, generous counter space, a gas range, wood-look flooring & space for a casual dining nook. Just off the kitchen, the separate dining room offers a dedicated space for meals and gatherings. The primary bedroom includes a walk-in closet, ceiling fan and private bathroom with a tub/shower combination. Both guest bedrooms are a good size and offer flexibility for family, visitors or a home office. An additional room provides flexible space for a pantry or household storage. The home also includes indoor laundry and ceiling fans throughout. Mature shade trees welcome you out front, while the large, fully fenced backyard features a patio, mountain views and plenty of room for gardening, outdoor projects or recreation. A must see!!!
Exterior Features

Architectural Style One Story Construction Materials Slump Block Entry Location Ceiling Fan(s) Counters- Laminate Dining- Casual Din Fencing Back Yard Chain Link Garage YN No Lot Features Public Road Lot Size Dimensions 100 x 100 Patio And Porch Features Patio Pool Features None Pool Private YN No Road Surface Type Paved Roof Shingle

Interior Features

Appliances Dishwasher Disposal Gas Oven Gas Range Water Heater Cooling Central Air Electric Cooling YN Yes Fireplace YN No Flooring Carpet Vinyl Heating Central Gas Heating YN Yes Interior Features Bathtub Ceiling Fan(s) Dining Area Separate / Formal Dining Room Laminate Counters Laminate Countertop Primary Suite Separate Shower Tub Shower Utility Room Rooms Total 0

Property Features

Association YN No Building Area Total 1415 Electric 110 Volts Land Lease YN No Laundry Features Gas Dryer Hookup Inside Laundry in Utility Room Levels One Listing Terms Cash1031 Exchange FHA USDA Loan New Construction YN No Property Sub Type Single Family Residence Property Sub Type Additional Single Family Residence Senior Community YN No Sewer Septic Tank Tax Annual Amount 524.98 Tax Year 2025 Utilities Electricity Available Natural Gas Available Water Source Public Zoning Description K- R1-6 Res: Sing Fam 6000sqft

Listing provided by RE/MAX Preferred Pros.: 928-718-7629.
Listing information © 2026 Western Arizona Realtor Data Exchange. IDX data provided exclusively for consumer's personal, non-consumer use and may not be used for any purpose other than to identify prospective properties consumers may be interested in purchasing. Data is deemed reliable, but not guaranteed accurate by the Western Arizona Realtor Data Exchange. Data last updated: 2026-10-09T23:43:54.19.
 
https://bt-photos.global.ssl.fastly.net/wardex/orig_boomver_1_041687-2.jpg https://bt-photos.global.ssl.fastly.net/wardex/orig_boomver_1_041687-2.jpg https://bt-photos.global.ssl.fastly.net/wardex/orig_boomver_1_041687-2.jpg
Logo
Country Ranch Realty
1858 Highway 95
Bullhead City AZ, 86442