








































Description
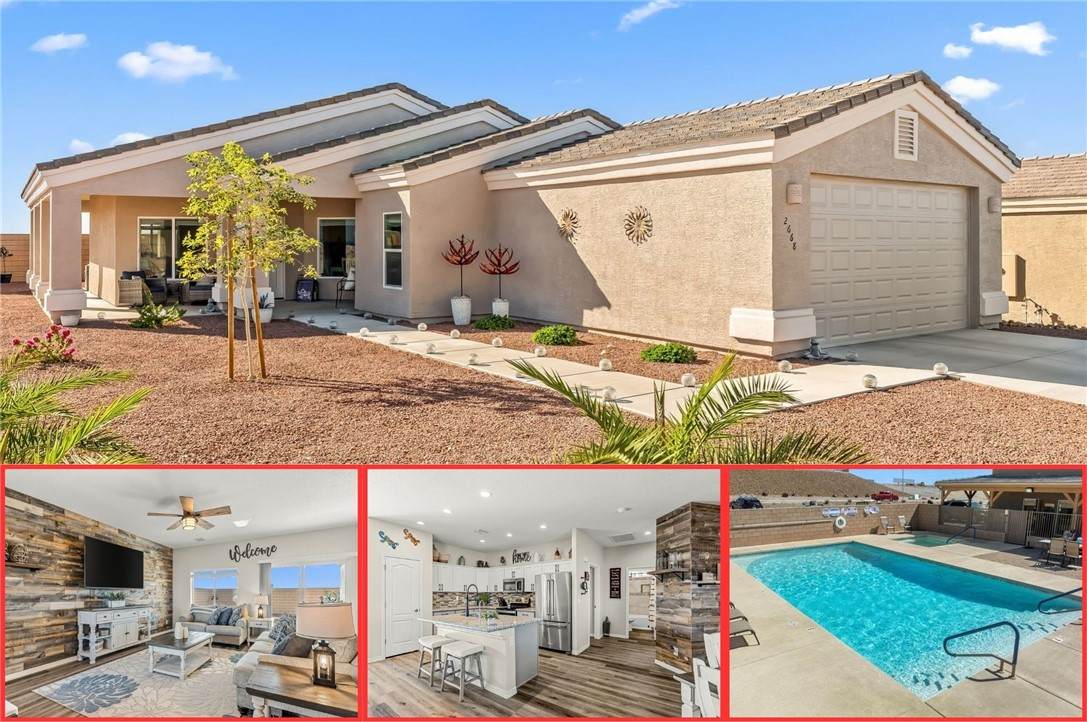
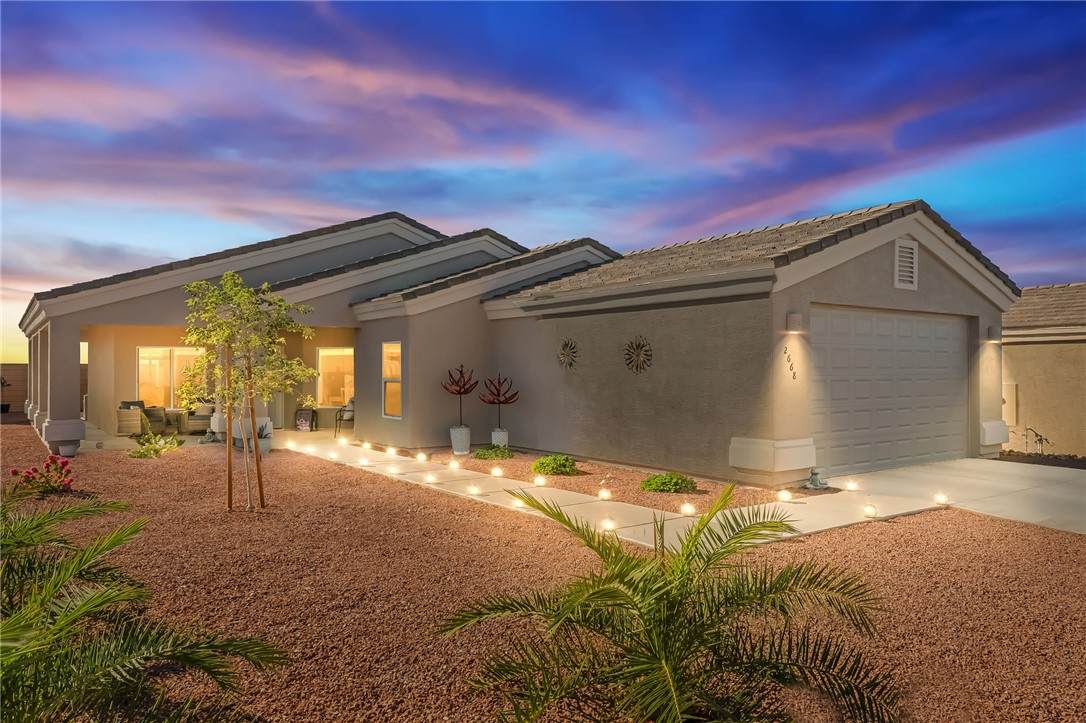
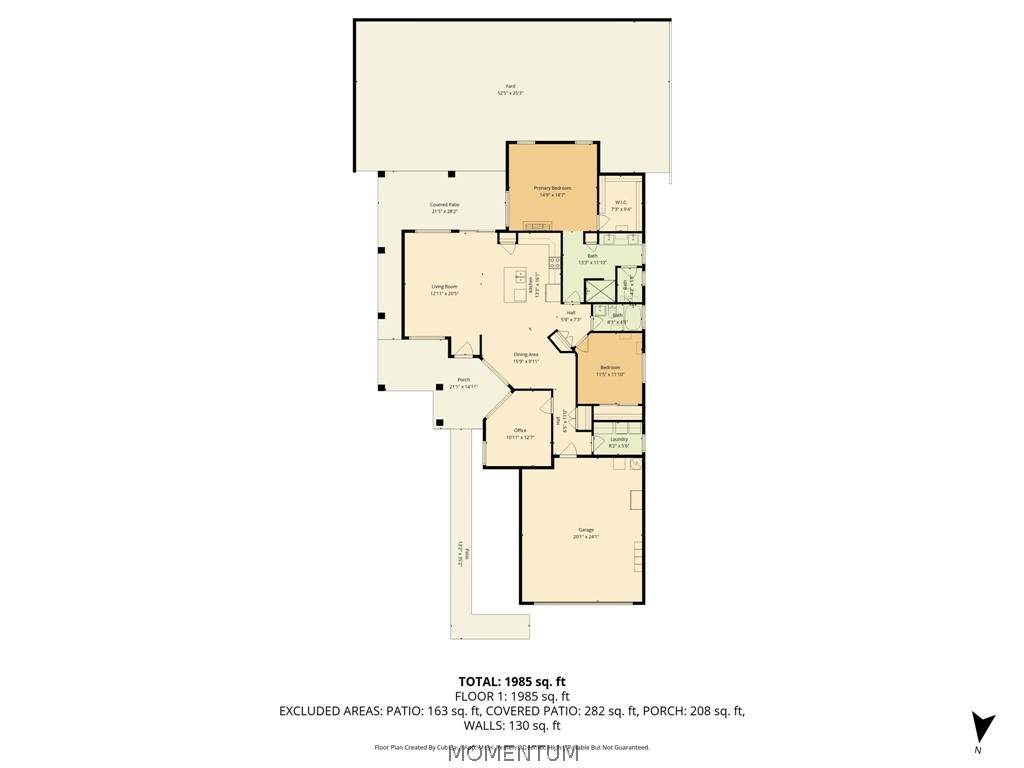
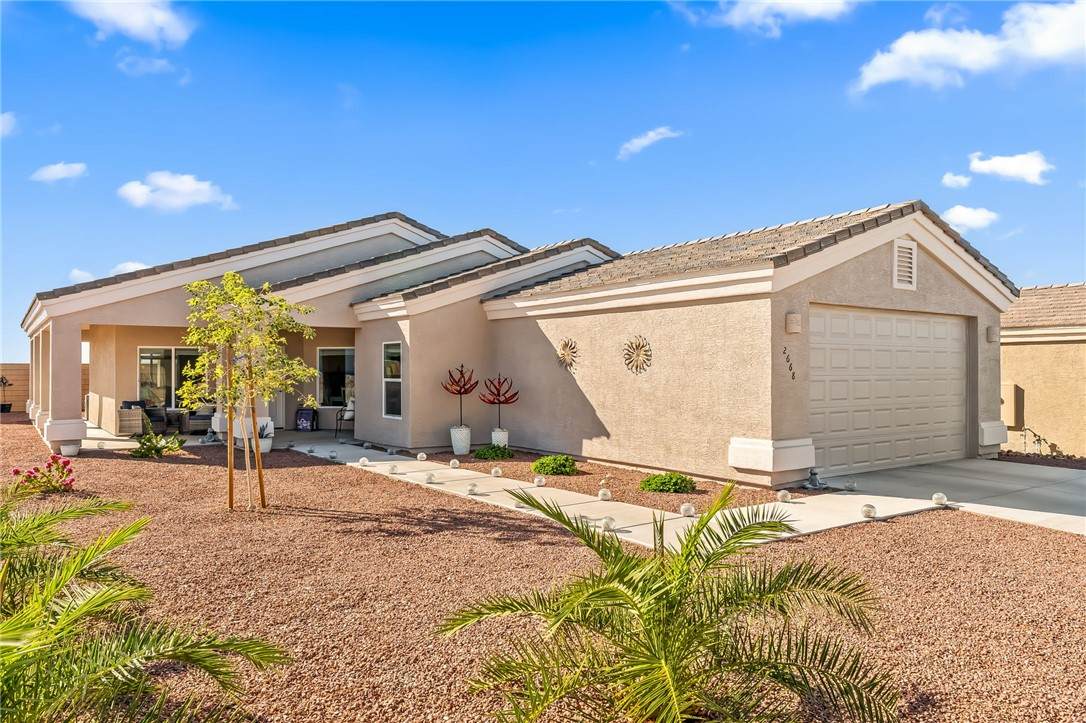
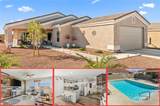
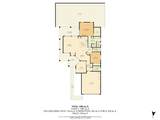
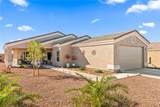
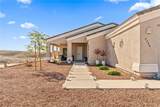
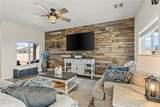
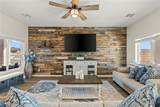
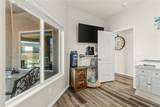
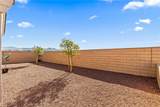
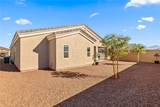
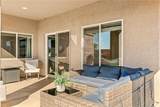
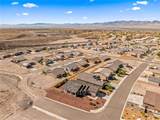
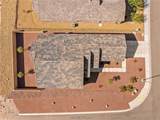
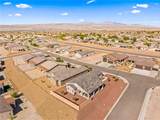
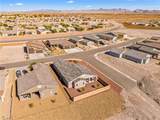
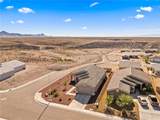
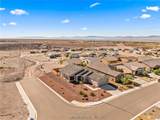
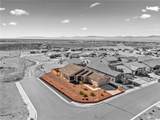
SHORT SALE OPPORTUNITY! Discover the opportunity to own a nearly new, beautifully upgraded home in the highly desirable 55+ community of Canyon Trails at Fox Creek potentially at below-market value. This beautifully finished Aspen floor plan offers 1,600+ sq. ft. of thoughtfully designed living space with 2 bedrooms, a spacious den/office, and 2 bathrooms. The den features a door for added privacy and flexibility, making it ideal for a home office, hobby room, or potential 3rd bedroom. Situated on a desirable corner lot with no neighbors directly behind or to the side, this home offers exceptional privacy and breathtaking panoramic 180-degree desert and mountain views. A beautiful wraparound covered patio provides abundant shade and creates an inviting extension of the indoor living space perfect for relaxing or enjoying Arizona s outdoor lifestyle. The open-concept interior showcases numerous upgrades, including a stunning custom stone mosaic kitchen backsplash, modern two-tone cabinetry with white uppers and light-gray lowers, custom cabinet pull hardware, granite countertops, stainless steel appliances, undermount stainless sink, oil-rubbed bronze fixtures, and a convenient pantry. Rustic shiplap accent walls add character throughout the great room, dining area, and primary bedroom. The primary suite features a walk-in tile-and-stone shower, while the guest bath offers a tile and stone-accented tub/shower surround. Easy-care wood-look luxury vinyl plank flooring runs throughout the home no carpet! A dedicated laundry room includes matching light-gray cabinetry, custom hardware, folding counter, and granite countertop. Ceiling fans and window coverings are included throughout. The low-maintenance backyard features a block fence, desert landscaping, and automatic watering system. A water softener and reverse osmosis drinking water system are also included. Canyon Trails at Fox Creek offers an active 55+ lifestyle with a community pool, spa, walking/biking trails, and numerous activities and social opportunities. With its extensive upgrades, privacy, views, flexible floor plan, and exceptional outdoor living space, this home is a must-see.
-
2BEDS
-
0.19ACRES
-
2BATHS
-
01/2 BATHS
-
1,641SQFT
-
$216$/SQFT
School Ratings & Info
Description
SHORT SALE OPPORTUNITY! Discover the opportunity to own a nearly new, beautifully upgraded home in the highly desirable 55+ community of Canyon Trails at Fox Creek potentially at below-market value. This beautifully finished Aspen floor plan offers 1,600+ sq. ft. of thoughtfully designed living space with 2 bedrooms, a spacious den/office, and 2 bathrooms. The den features a door for added privacy and flexibility, making it ideal for a home office, hobby room, or potential 3rd bedroom. Situated on a desirable corner lot with no neighbors directly behind or to the side, this home offers exceptional privacy and breathtaking panoramic 180-degree desert and mountain views. A beautiful wraparound covered patio provides abundant shade and creates an inviting extension of the indoor living space perfect for relaxing or enjoying Arizona s outdoor lifestyle. The open-concept interior showcases numerous upgrades, including a stunning custom stone mosaic kitchen backsplash, modern two-tone cabinetry with white uppers and light-gray lowers, custom cabinet pull hardware, granite countertops, stainless steel appliances, undermount stainless sink, oil-rubbed bronze fixtures, and a convenient pantry. Rustic shiplap accent walls add character throughout the great room, dining area, and primary bedroom. The primary suite features a walk-in tile-and-stone shower, while the guest bath offers a tile and stone-accented tub/shower surround. Easy-care wood-look luxury vinyl plank flooring runs throughout the home no carpet! A dedicated laundry room includes matching light-gray cabinetry, custom hardware, folding counter, and granite countertop. Ceiling fans and window coverings are included throughout. The low-maintenance backyard features a block fence, desert landscaping, and automatic watering system. A water softener and reverse osmosis drinking water system are also included. Canyon Trails at Fox Creek offers an active 55+ lifestyle with a community pool, spa, walking/biking trails, and numerous activities and social opportunities. With its extensive upgrades, privacy, views, flexible floor plan, and exceptional outdoor living space, this home is a must-see.