







































Description
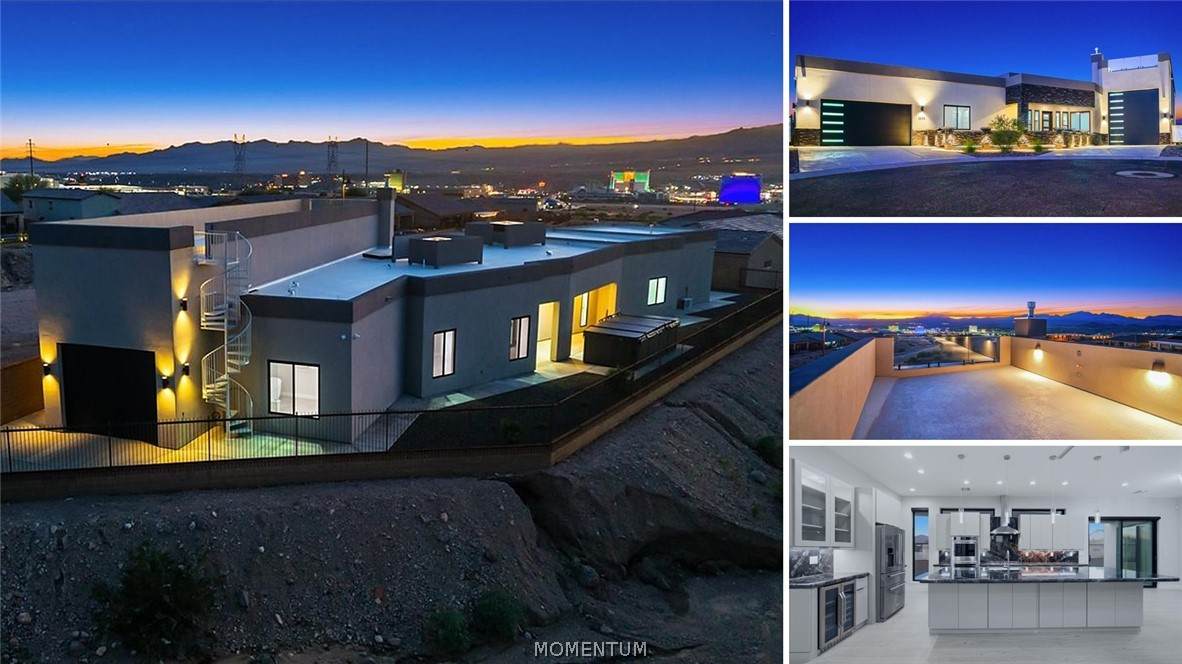
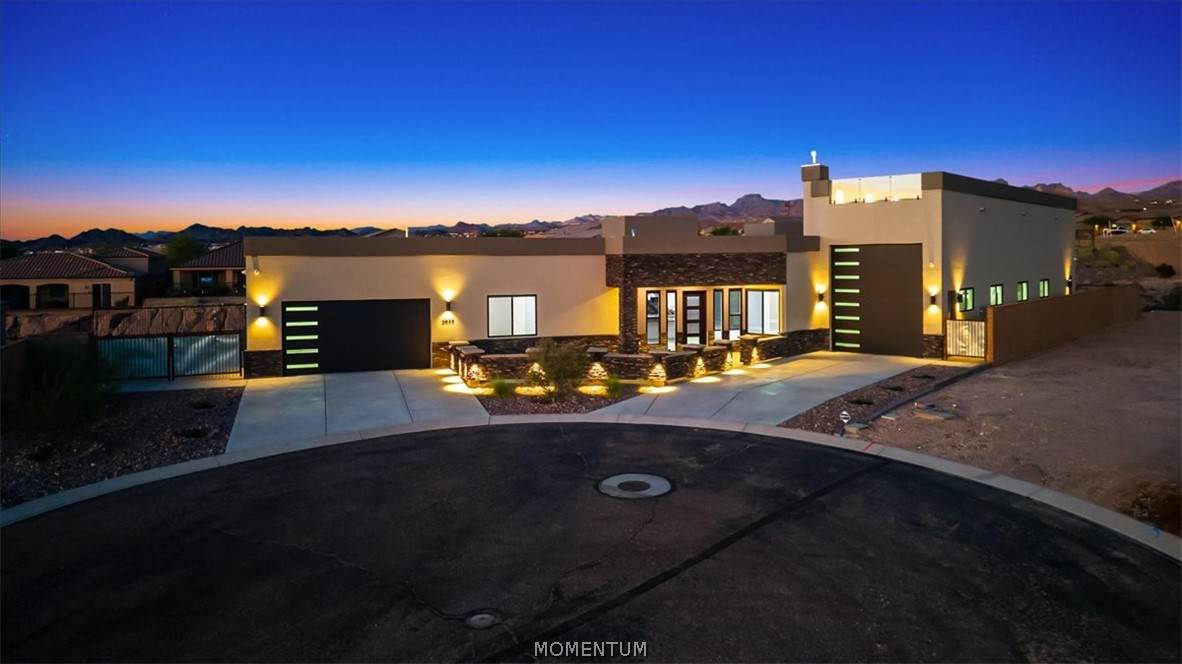
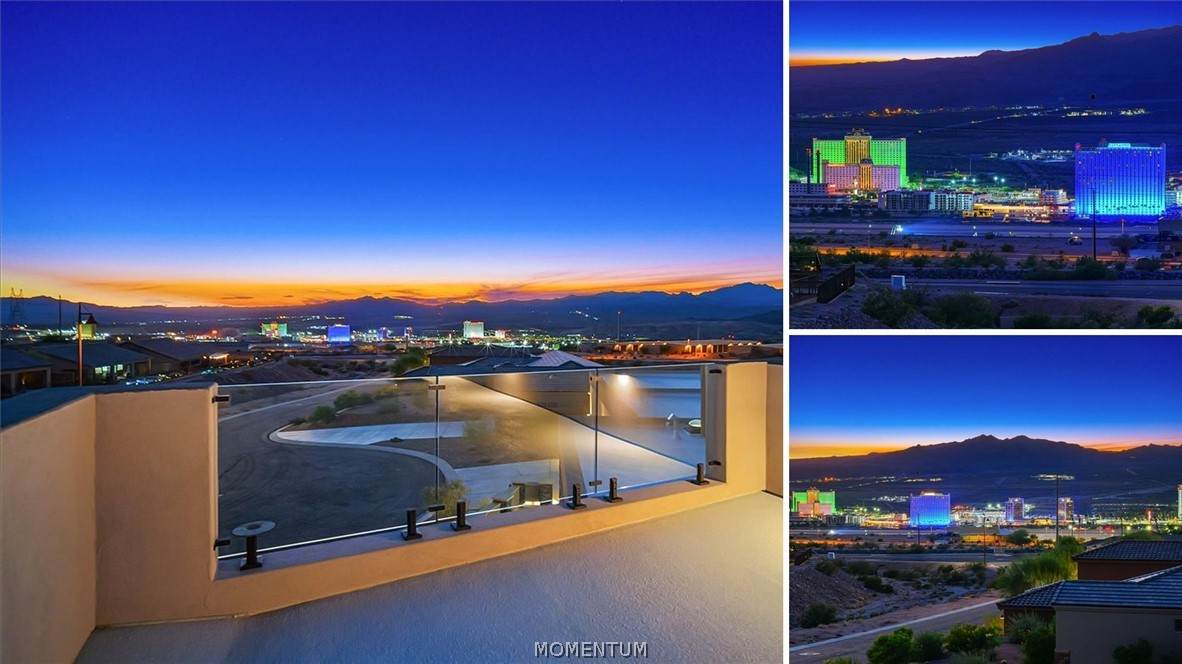
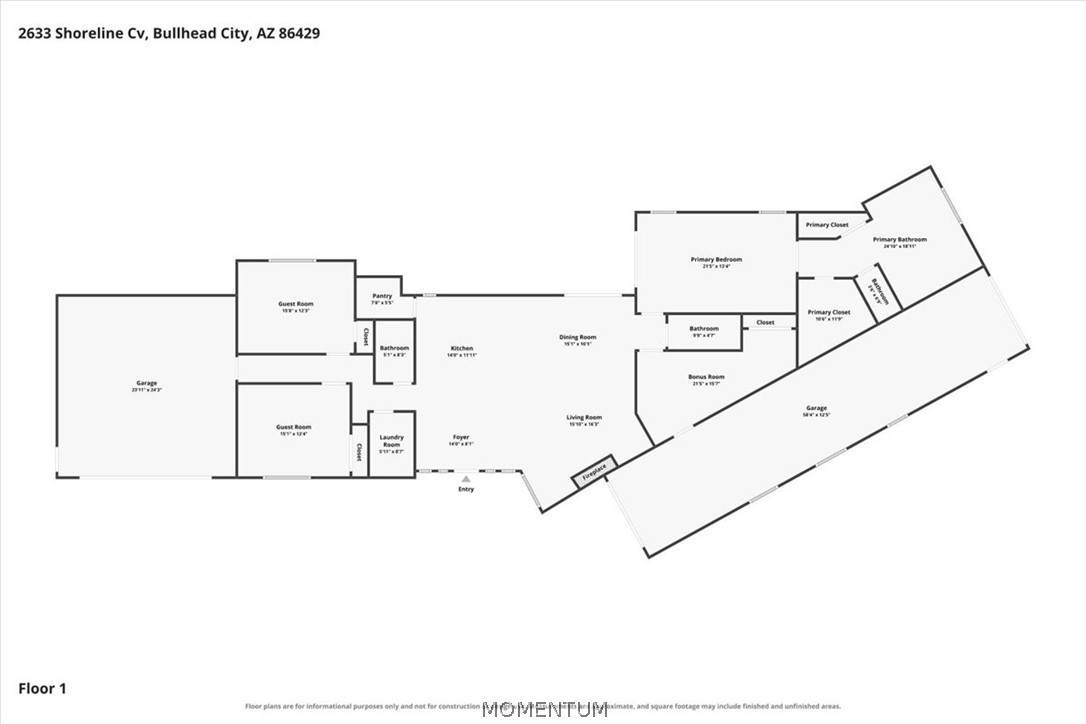
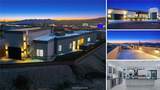
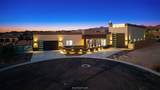
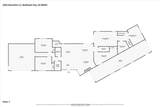
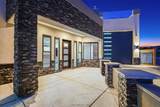
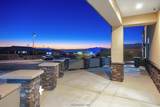
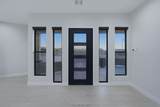
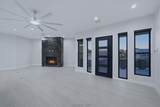
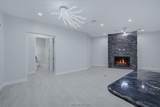
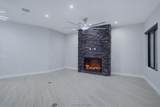
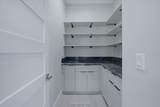
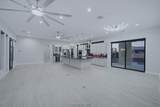
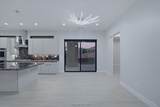
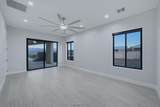
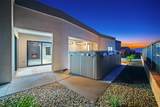
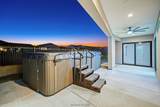
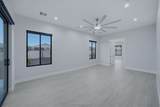
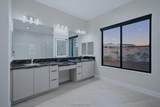
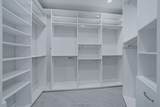
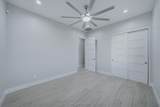
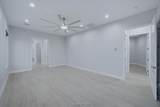
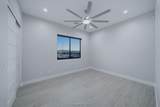
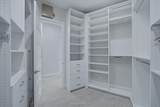
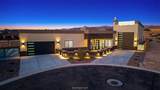
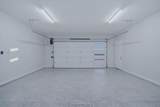
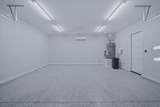
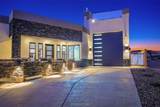
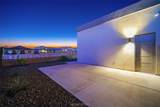
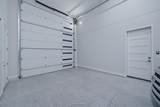
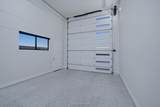
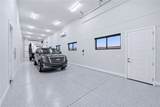
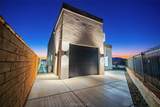
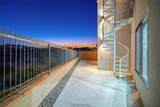
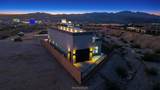
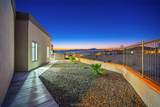
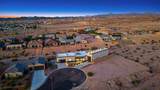
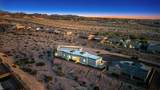
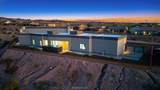
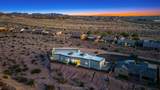
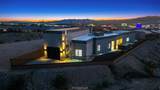
Bring the RV, Keep the View: 70-Ft RV Garage & Rooftop Deck Overlooking the Laughlin Skyline. Built for the River. Elevated for the View. Welcome to 2633 Shoreline Cove, where contemporary design, exceptional garage capacity and panoramic Laughlin casino views come together in North Fork at Laughlin Ranch. Newly constructed in 2026, 4bedroom and 2.5 bath, this approximately 2,525-square-foot home occupies a quarter-acre cul-de-sac homesite - last home on a private cul-de-sac, backing to an open wash - designed for the Colorado River lifestyle. An oversized, air-conditioned RV garage 70ft with 14ft doors, epoxy flooring, high ceilings and a glass-paneled door provides space for recreational vehicles, boats and desert adventures. A separate 24 x 24 garage offers additional parking and storage. The experience continues above with a glass-railed rooftop viewing deck overlooking the Laughlin casino skyline, surrounding mountains and spectacular desert sunsets. Inside, a floor-to-ceiling stacked-stone fireplace anchors the expansive great room, complemented by sculptural modern lighting, black-framed windows and sliding glass doors. The kitchen is designed for entertaining, featuring an oversized island, dramatic dark stone countertops and full-height backsplash, custom cabinetry, stainless double wall ovens and a walk-in pantry with counter space and open shelving. The thoughtfully arranged floor plan offers privacy and flexibility. The primary suite features a spa-inspired bathroom with a freestanding soaking tub, frameless-glass shower, dual vanities, makeup station and two custom walk-in closets. Additional bedrooms and flexible living space accommodate guests, a home office, fitness room or media room. Outdoor living includes a covered patio with private swim spa and architectural stone accents. From days on the Colorado River to evenings watching the Laughlin skyline illuminate, 2633 Shoreline Cove brings together the space, design and lifestyle that make this location and home exceptional New construction - Taxes are for lot only due to construction timeline. Buyer/Buyers agent to verify
-
4BEDS
-
0.25ACRES
-
2BATHS
-
11/2 BATHS
-
2,525SQFT
-
$455$/SQFT
School Ratings & Info
Description
Bring the RV, Keep the View: 70-Ft RV Garage & Rooftop Deck Overlooking the Laughlin Skyline. Built for the River. Elevated for the View. Welcome to 2633 Shoreline Cove, where contemporary design, exceptional garage capacity and panoramic Laughlin casino views come together in North Fork at Laughlin Ranch. Newly constructed in 2026, 4bedroom and 2.5 bath, this approximately 2,525-square-foot home occupies a quarter-acre cul-de-sac homesite - last home on a private cul-de-sac, backing to an open wash - designed for the Colorado River lifestyle. An oversized, air-conditioned RV garage 70ft with 14ft doors, epoxy flooring, high ceilings and a glass-paneled door provides space for recreational vehicles, boats and desert adventures. A separate 24 x 24 garage offers additional parking and storage. The experience continues above with a glass-railed rooftop viewing deck overlooking the Laughlin casino skyline, surrounding mountains and spectacular desert sunsets. Inside, a floor-to-ceiling stacked-stone fireplace anchors the expansive great room, complemented by sculptural modern lighting, black-framed windows and sliding glass doors. The kitchen is designed for entertaining, featuring an oversized island, dramatic dark stone countertops and full-height backsplash, custom cabinetry, stainless double wall ovens and a walk-in pantry with counter space and open shelving. The thoughtfully arranged floor plan offers privacy and flexibility. The primary suite features a spa-inspired bathroom with a freestanding soaking tub, frameless-glass shower, dual vanities, makeup station and two custom walk-in closets. Additional bedrooms and flexible living space accommodate guests, a home office, fitness room or media room. Outdoor living includes a covered patio with private swim spa and architectural stone accents. From days on the Colorado River to evenings watching the Laughlin skyline illuminate, 2633 Shoreline Cove brings together the space, design and lifestyle that make this location and home exceptional New construction - Taxes are for lot only due to construction timeline. Buyer/Buyers agent to verify