
Skip To Content

2550 E Jared Drive

Fort Mohave, AZ 86426
  • $274,900
  • STATUS: Active
  • ON SITE: 14 Days
  • MLS #: 042884
UPDATED: 55 min ago
$274,900
  • 3
    BEDS
  • 0.15
    ACRES
  • 2
    BATHS
  • 0
    1/2 BATHS
  • 1,740
    SQFT
  • $158
    $/SQFT
Neighborhood:
Type:
Manufactured Home
Built:
1999
County:

School Ratings & Info

Description

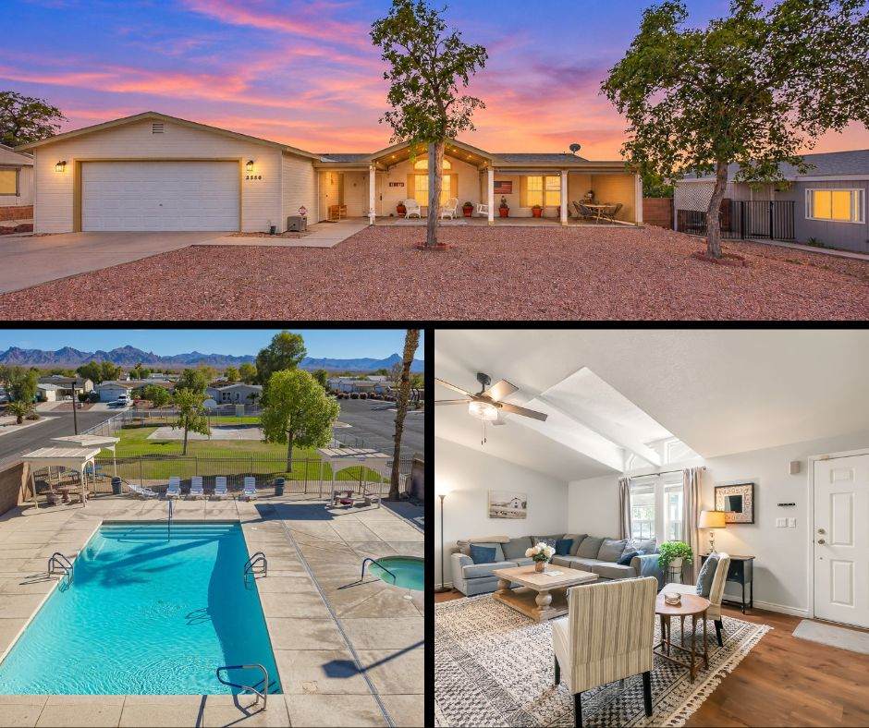
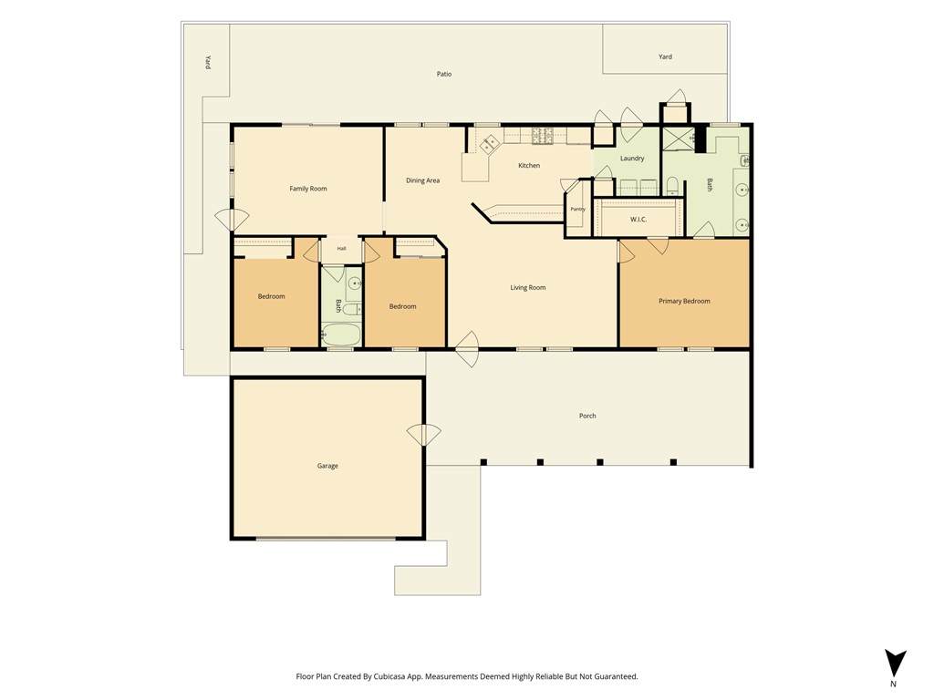
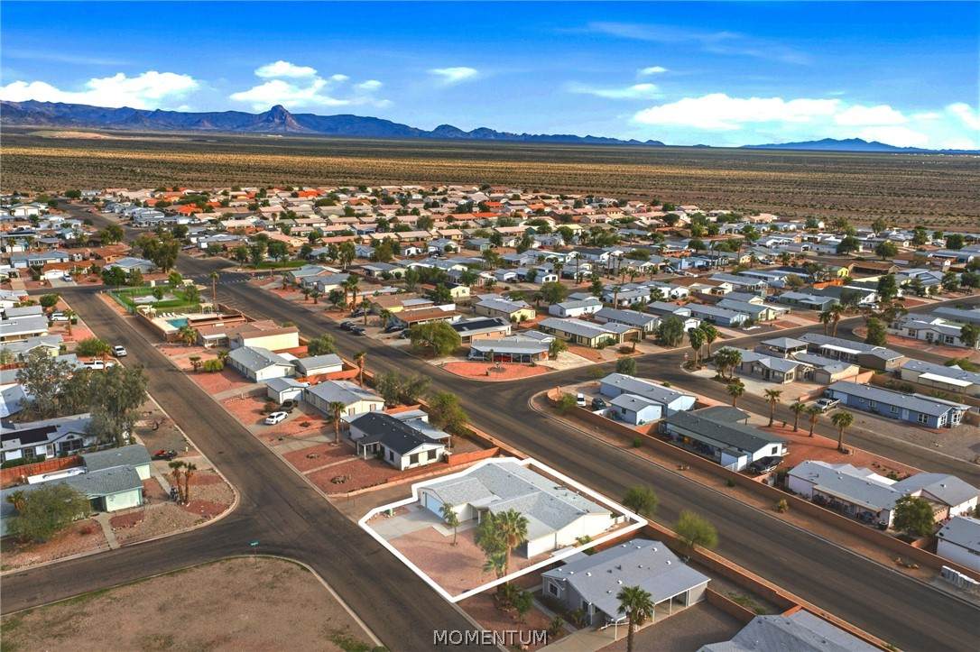
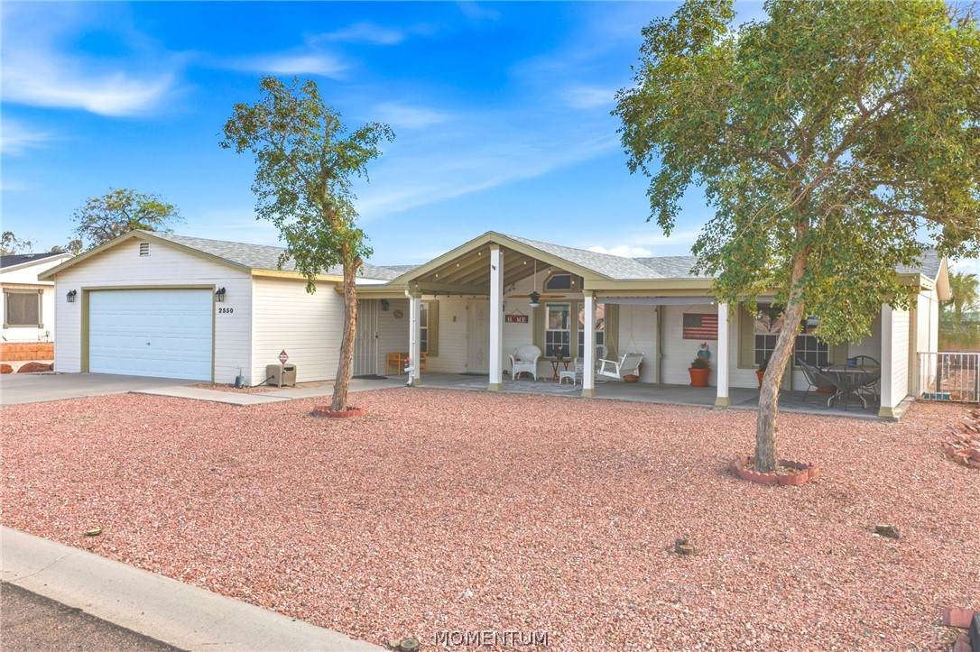
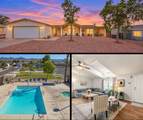
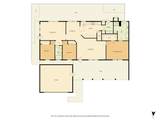
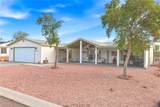
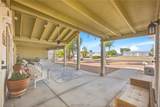
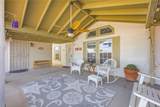
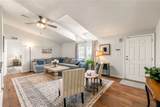
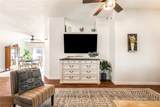
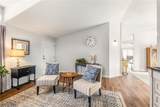
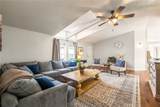
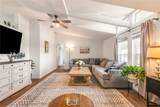
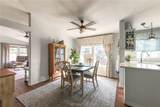
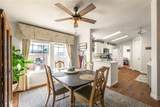
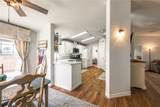
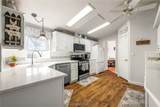
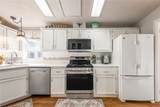
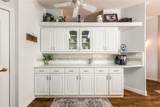
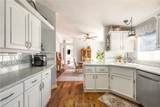
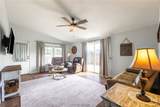
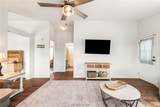
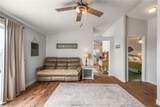
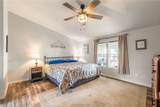
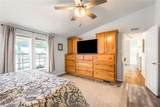
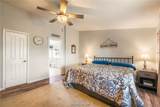
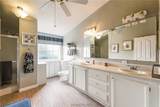
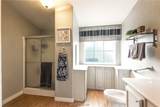
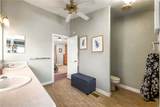
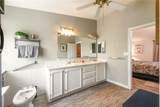
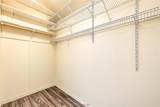
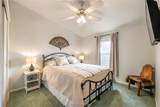
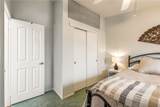
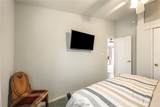
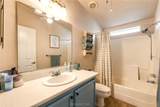
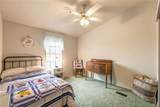
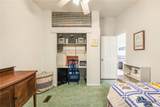
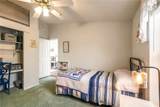
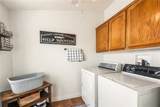
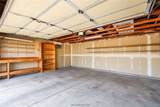
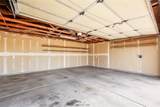
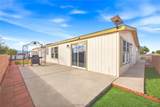
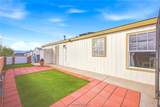
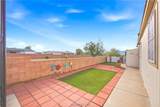
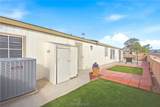
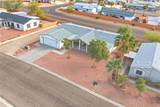
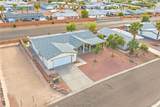
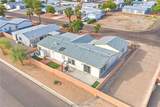
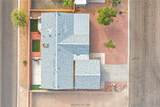
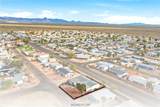
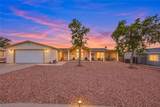
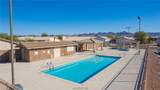
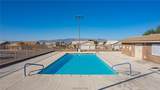
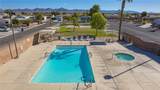
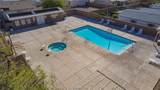
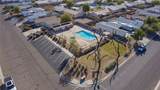
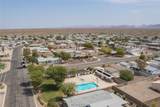
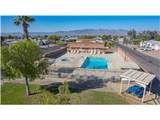
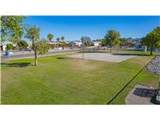
Spacious Split Floor Plan, Inviting Front Patio & Resort-Style Community Amenities! Enjoy comfortable living in this well-appointed 1,740 sq. ft. home in Sunrise Vistas! Built in 1999, this 3-bedroom, 1.75-bath residence features a desirable split floor plan, vaulted ceilings, and separate living and family rooms for flexible everyday living and entertaining. The expansive, full-length front patio is perfect for morning coffee, outdoor relaxation, or unwinding at the end of the day. The kitchen features white cabinetry, solid-surface countertops, and appliances, including a gas range. Luxury laminate flooring adds a modern touch, while a reverse osmosis system, water conditioner, and included washer and dryer provide added convenience. The spacious primary suite offers an exceptionally large walk-in closet, dual sinks, a bidet, and a separate toilet area. Two secondary bedrooms share a full bathroom, making the layout both practical and functional. Additional highlights include a detached two-car garage with its own evaporative cooler for added comfort and versatility. Residents of Sunrise Vistas enjoy two community pools one for adults and another ideal for families plus a dog park and basketball court. With generous living space, desirable features, and community amenities, this home offers a wonderful opportunity to enjoy comfortable living in Sunrise Vistas!

Monthly Payment Calculator

Listing information © 2026 Western Arizona Realtor Data Exchange. IDX data provided exclusively for consumer's personal, non-consumer use and may not be used for any purpose other than to identify prospective properties consumers may be interested in purchasing. Data is deemed reliable, but not guaranteed accurate by the Western Arizona Realtor Data Exchange. Data last updated: 2026-11-07T20:43:54.087.
www.countryranchrealty.com/homes/182969468
Print Image

2550 E Jared Drive Fort Mohave, AZ 86426

  • Price: $274,900
  • Status: Active
  • On Site: 14 Days
  • Updated: 55 min ago
  • MLS #: 042884
3
Beds
2
Baths
0
½ Baths
0.15
Acres
1,740
SQFT
$158
$/SQFT
1999
Built
Neighborhood:
Sunrise Vistas
County:
Mohave
Property Description
Spacious Split Floor Plan, Inviting Front Patio & Resort-Style Community Amenities! Enjoy comfortable living in this well-appointed 1,740 sq. ft. home in Sunrise Vistas! Built in 1999, this 3-bedroom, 1.75-bath residence features a desirable split floor plan, vaulted ceilings, and separate living and family rooms for flexible everyday living and entertaining. The expansive, full-length front patio is perfect for morning coffee, outdoor relaxation, or unwinding at the end of the day. The kitchen features white cabinetry, solid-surface countertops, and appliances, including a gas range. Luxury laminate flooring adds a modern touch, while a reverse osmosis system, water conditioner, and included washer and dryer provide added convenience. The spacious primary suite offers an exceptionally large walk-in closet, dual sinks, a bidet, and a separate toilet area. Two secondary bedrooms share a full bathroom, making the layout both practical and functional. Additional highlights include a detached two-car garage with its own evaporative cooler for added comfort and versatility. Residents of Sunrise Vistas enjoy two community pools one for adults and another ideal for families plus a dog park and basketball court. With generous living space, desirable features, and community amenities, this home offers a wonderful opportunity to enjoy comfortable living in Sunrise Vistas!
Exterior Features

Body Type Double Wide Direction Faces North Entry Location Ceiling Fan(s) Counters- Laminate Dining- Casual Kit Fencing Block Back Yard Wrought Iron Garage YN Yes Lot Features Public Road Street Level Lot Size Dimensions 75x85 Mobile Length 65 Mobile Width 27 Parking Features Air Conditioned Garage Detached Storage Garage Door Opener Patio And Porch Features Covered Patio Pool Features Community Road Surface Type Paved Roof Shingle View Mountain(s) View YN Yes

Interior Features

Appliances Dryer Dishwasher Disposal Gas Oven Gas Range Microwave Refrigerator Water Softener Water Heater Water Purifier Washer Cooling Evaporative Cooling Multi Units Central Air Electric Evaporative / Swamp Cooling YN Yes Fireplace YN No Flooring Carpet Vinyl Furnished Unfurnished Heating Central Electric Heating YN Yes Interior Features Ceiling Fan(s) Dining Area Dual Sinks Galley Kitchen Laminate Counters Laminate Countertop Primary Suite Pantry Shower Only Separate Shower Vaulted Ceiling(s) Walk- In Closet(s) Window Treatments Programmable Thermostat Rooms Total 0 Window Features Window Coverings

Property Features

Association Fee 120 Association Fee Frequency Quarterly Association YN Yes Community Features Playground Pool Electric 110 Volts Home Warranty YN No Land Lease YN No Laundry Features Electric Dryer Hookup Inside Listing Terms Cash Conventional1031 Exchange FHA VA Loan New Construction YN No Pets Allowed Yes Property Sub Type Manufactured Home Property Sub Type Additional Manufactured Home Senior Community YN No Sewer Public Sewer Tax Annual Amount 281.24 Tax Year 2026 Utilities Electricity Available Natural Gas Available Underground Utilities Water Source Rural Zoning Description RMH Residential Mobile Homes

Listing provided by Colorado River Top Producers Realty, LLC: 928-704-7033.
Listing information © 2026 Western Arizona Realtor Data Exchange. IDX data provided exclusively for consumer's personal, non-consumer use and may not be used for any purpose other than to identify prospective properties consumers may be interested in purchasing. Data is deemed reliable, but not guaranteed accurate by the Western Arizona Realtor Data Exchange. Data last updated: 2026-11-07T20:43:54.087.
 
https://bt-photos.global.ssl.fastly.net/wardex/orig_boomver_1_042884-2.jpg https://bt-photos.global.ssl.fastly.net/wardex/orig_boomver_1_042884-2.jpg https://bt-photos.global.ssl.fastly.net/wardex/orig_boomver_1_042884-2.jpg
Logo
Country Ranch Realty
1858 Highway 95
Bullhead City AZ, 86442