







Description
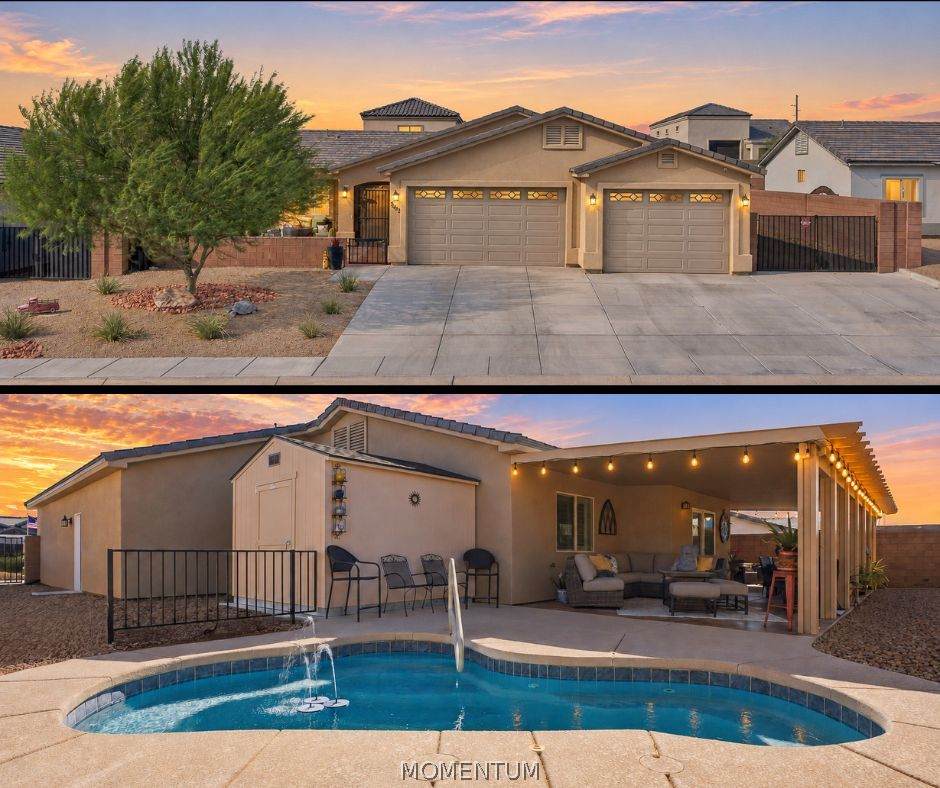
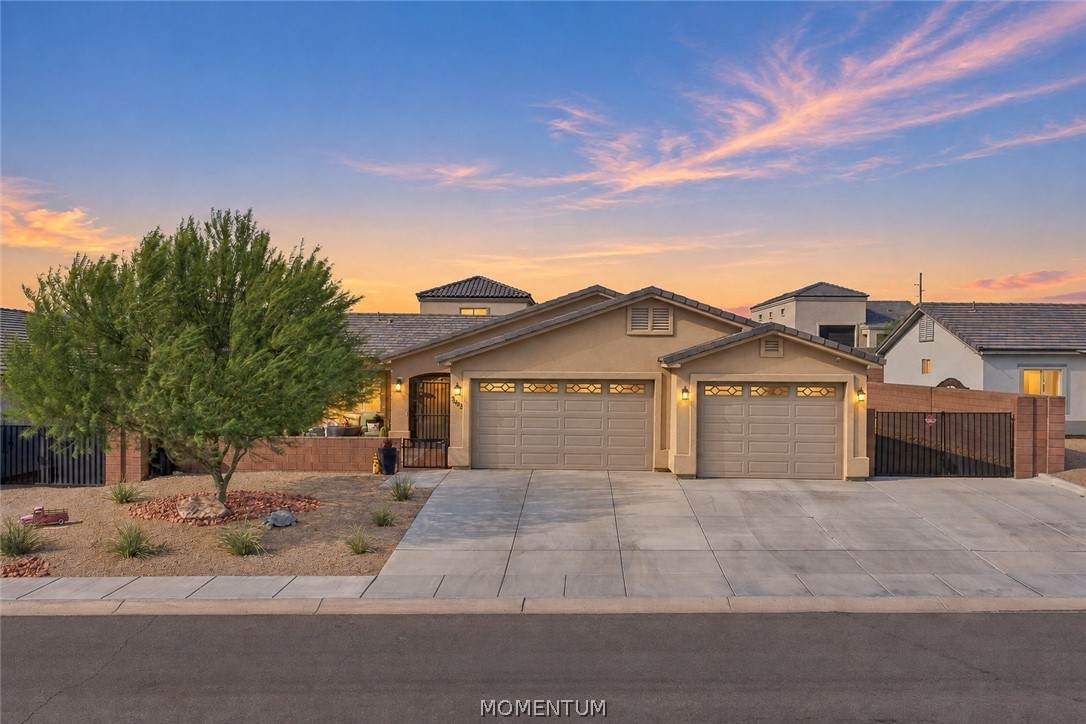
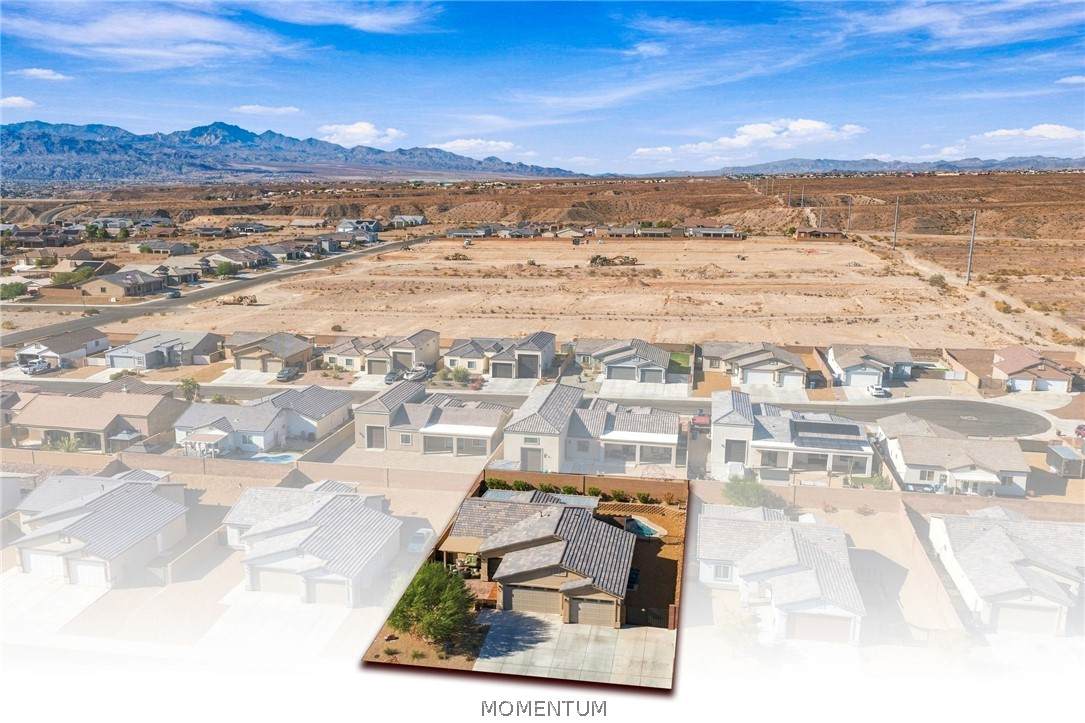
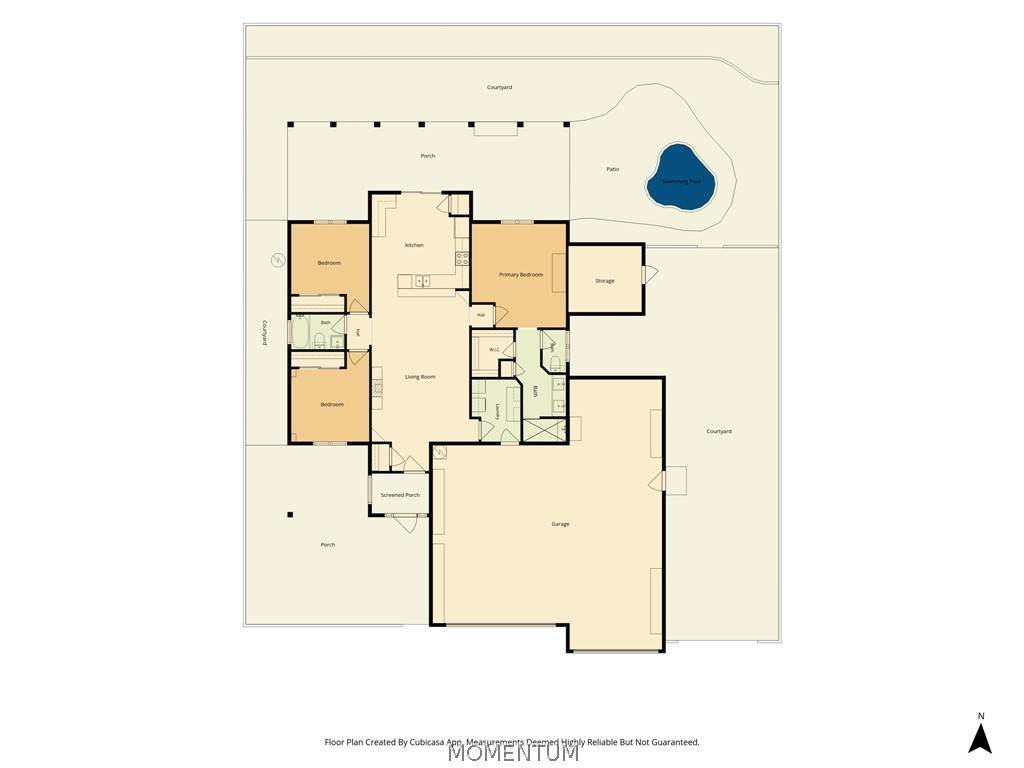
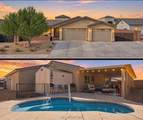
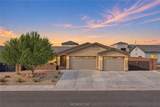
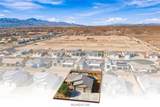
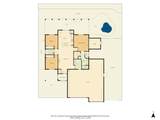
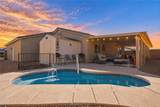
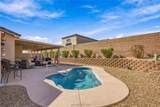
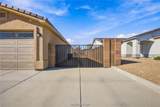
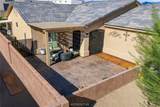
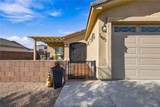
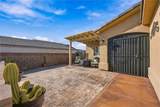
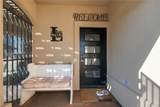
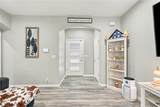
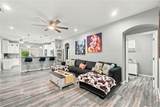
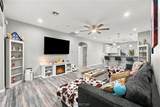
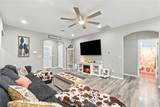
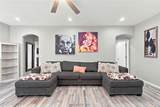
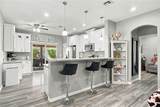
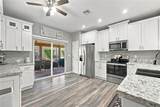
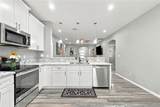
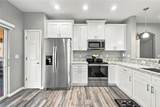
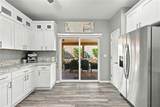
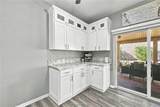
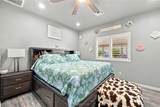
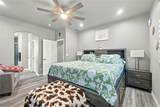
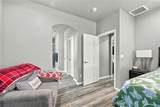
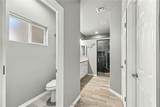
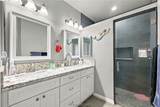
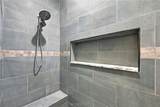
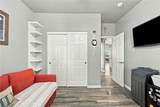
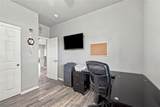
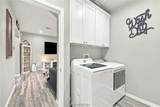
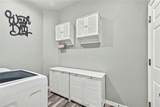
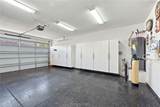
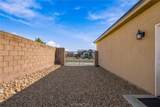
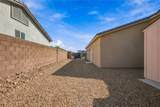
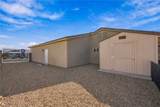
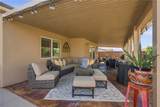
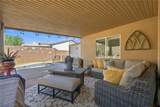
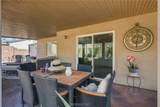
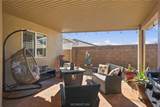
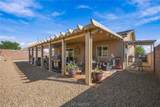
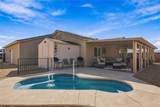
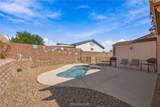
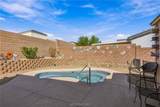
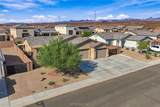
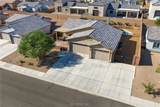
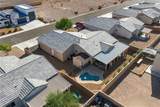
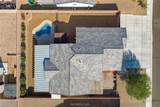
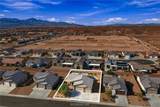
PRIVATE POOL | 3-CAR GARAGE | 38' BOAT-DEEP BAY | RV PARKING | COURTYARD | NO HOA! Built in 2021, this beautifully maintained 3-bedroom, 1.75-bath home offers a functional split floorplan and an exceptional blend of indoor comfort and Arizona outdoor living. The 1,350 sq. ft. home features a spacious 3-car garage with an impressive 38' boat-deep bay, plus a 10' RV gate and additional concrete parking ideal for boats, RVs, and recreational toys. The fully fenced backyard is designed for entertaining and enjoying the Arizona lifestyle, featuring a private fiberglass swimming pool, perfect for cooling off and relaxing. A large extended Alumawood awning provides generous covered outdoor space for shaded gatherings and comfortable poolside entertaining. Plus a bonus 10'x10'x10' shed. The spacious 20' x 23' pavered front courtyard offers an inviting additional outdoor living area, perfect for entertaining, relaxing, or enjoying beautiful desert sunsets. A private, secured front entry adds both privacy and convenience. Inside, the split floor plan offers a spacious great room with luxury vinyl flooring, white plantation shutters, soft gray walls, and white interior doors and millwork. The kitchen features Euro-style white cabinetry, granite countertops, and stainless steel appliances, including a refrigerator, breakfast bar, and pantry. The primary suite offers dual sinks, a colossal walk-in shower, and a generous walk-in closet. With a private pool, oversized garage, RV parking, boat-deep storage, and NO HOA, this property delivers the space and flexibility buyers want. TRANSFER FORCES MOVE SELLERS' IMPROVEMENTS ARE BUYERS' GAIN!
-
3BEDS
-
0.19ACRES
-
2BATHS
-
01/2 BATHS
-
1,350SQFT
-
$289$/SQFT
School Ratings & Info
Description
PRIVATE POOL | 3-CAR GARAGE | 38' BOAT-DEEP BAY | RV PARKING | COURTYARD | NO HOA! Built in 2021, this beautifully maintained 3-bedroom, 1.75-bath home offers a functional split floorplan and an exceptional blend of indoor comfort and Arizona outdoor living. The 1,350 sq. ft. home features a spacious 3-car garage with an impressive 38' boat-deep bay, plus a 10' RV gate and additional concrete parking ideal for boats, RVs, and recreational toys. The fully fenced backyard is designed for entertaining and enjoying the Arizona lifestyle, featuring a private fiberglass swimming pool, perfect for cooling off and relaxing. A large extended Alumawood awning provides generous covered outdoor space for shaded gatherings and comfortable poolside entertaining. Plus a bonus 10'x10'x10' shed. The spacious 20' x 23' pavered front courtyard offers an inviting additional outdoor living area, perfect for entertaining, relaxing, or enjoying beautiful desert sunsets. A private, secured front entry adds both privacy and convenience. Inside, the split floor plan offers a spacious great room with luxury vinyl flooring, white plantation shutters, soft gray walls, and white interior doors and millwork. The kitchen features Euro-style white cabinetry, granite countertops, and stainless steel appliances, including a refrigerator, breakfast bar, and pantry. The primary suite offers dual sinks, a colossal walk-in shower, and a generous walk-in closet. With a private pool, oversized garage, RV parking, boat-deep storage, and NO HOA, this property delivers the space and flexibility buyers want. TRANSFER FORCES MOVE SELLERS' IMPROVEMENTS ARE BUYERS' GAIN!