


Description
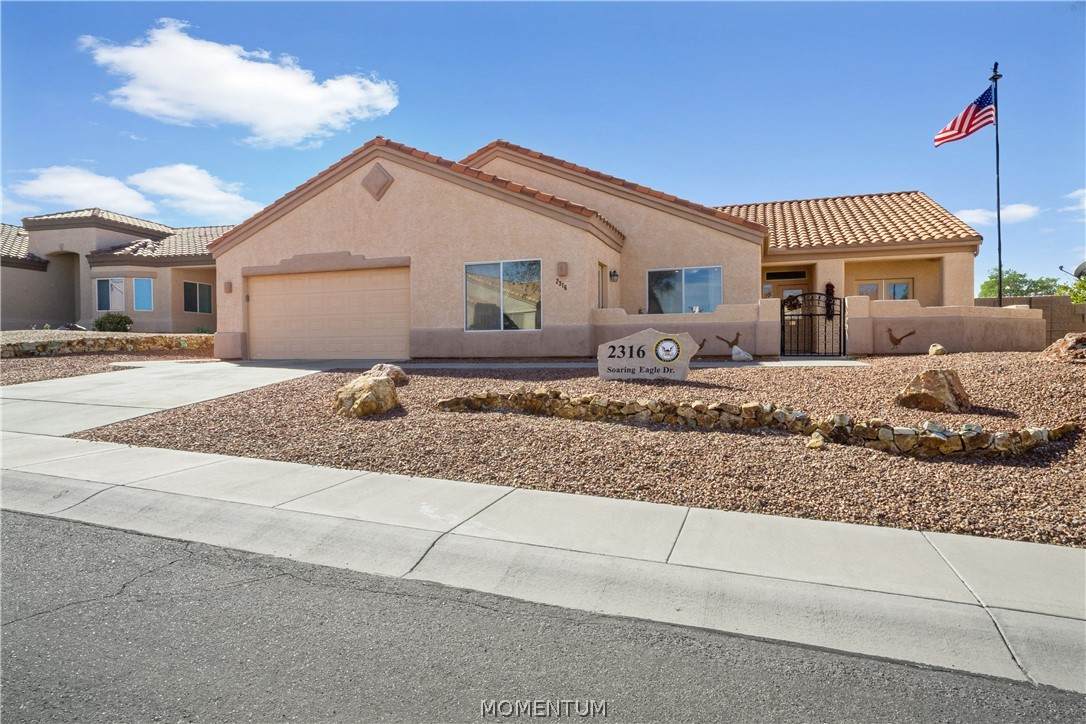
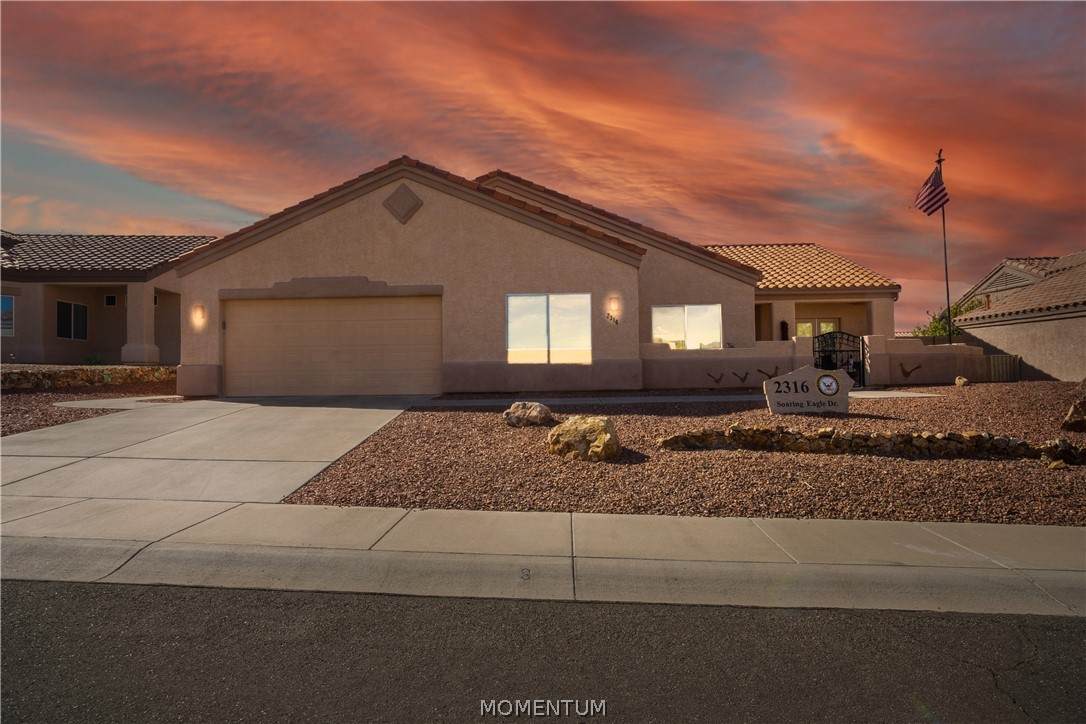
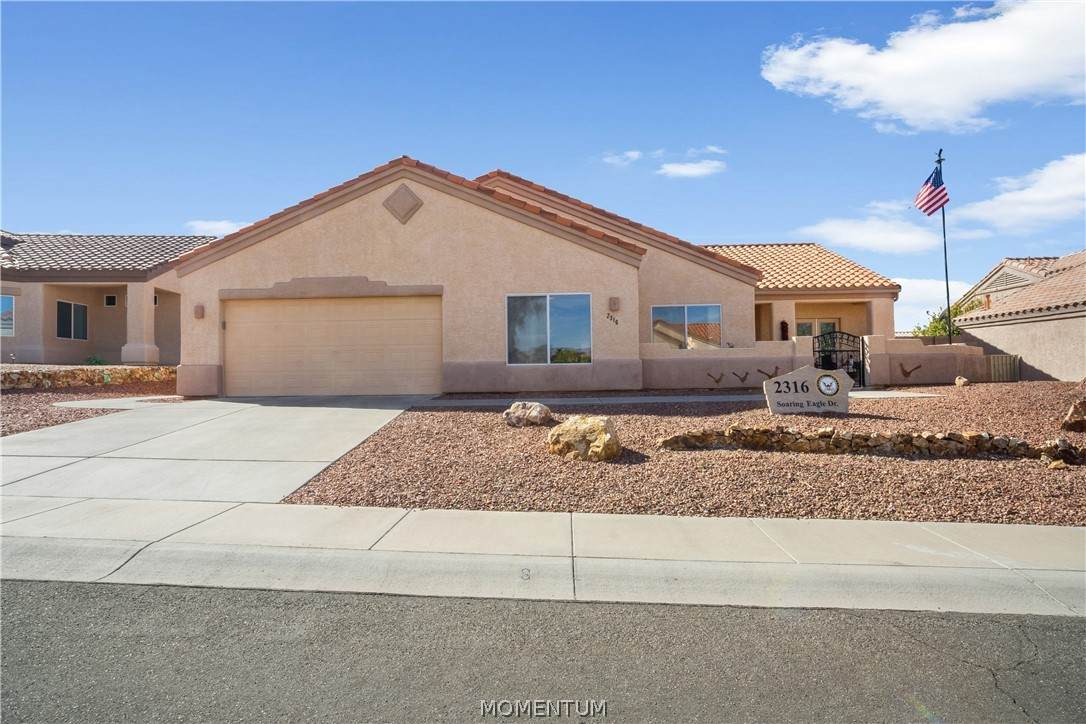
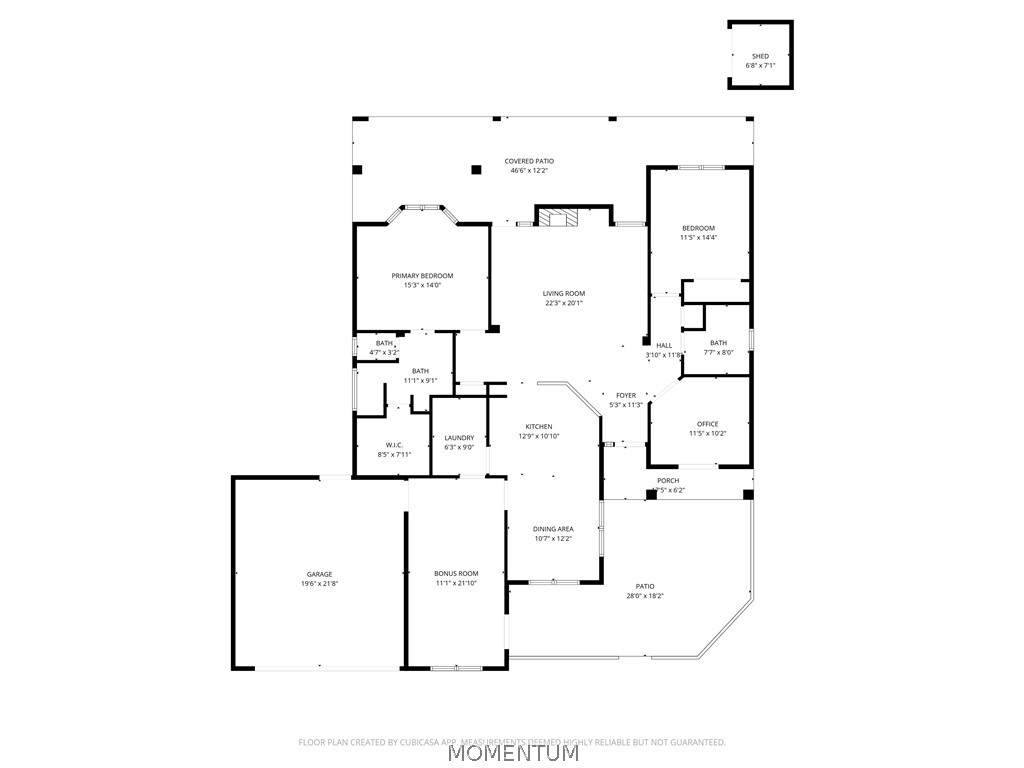
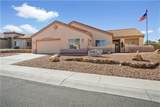
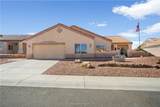
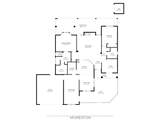
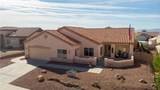
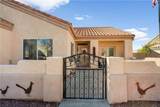
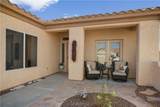
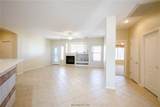
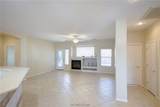
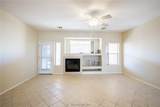
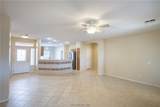
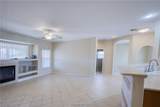
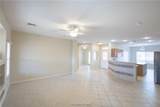
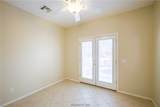
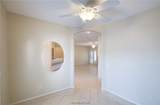
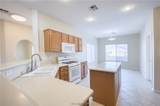
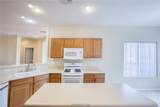
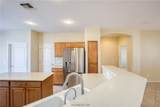
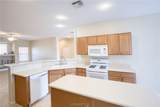
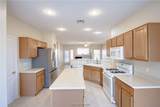
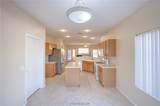
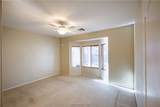
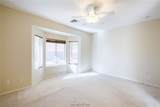
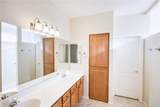
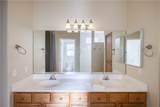
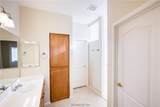
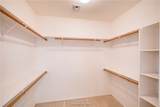
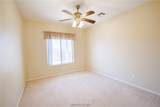
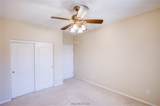
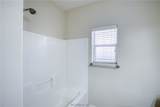
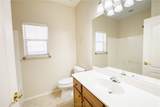
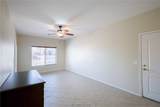
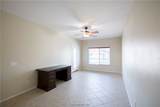
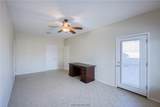
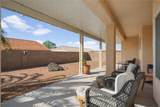
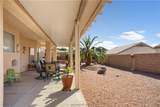
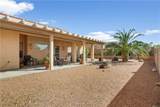
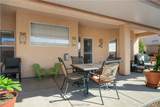
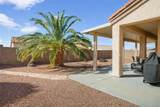
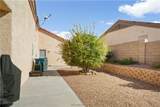
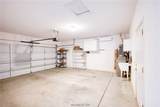
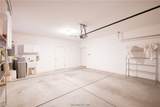
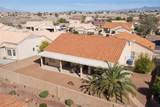
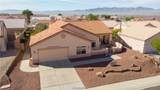
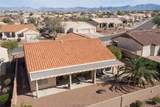
Welcome to Brookfield at Fox Creek, a welcoming 55+ community designed for comfortable, easy living. This well-maintained home offers inviting curb appeal with low-maintenance desert landscaping, a charming courtyard entry, and a covered front patio. Step inside to a spacious open layout featuring tile flooring, recessed lighting, ceiling fans, and a comfortable living room centered around a gas fireplace with built-in niche. Just off the living area, a versatile flex space works beautifully as a home office, reading area, or formal dining room. The kitchen offers Corian countertops, a center island, breakfast bar, pantry, gas range, built-in microwave, dishwasher, brand-new garbage disposal, and a casual dining area overlooking the front yard. The refrigerator is less than a year old, and additional features include an RO system, new water softener, and a water heater approximately seven years old. A second, larger bonus room off the kitchen provides even more flexibility for a den, hobby room, craft space, or additional living area and includes its own access to the front yard. The bright primary suite features a bay window, walk-in closet, dual sinks, walk-in shower, and private toilet room. A comfortable guest bedroom and full guest bath complete the interior. The air-conditioned garage is a standout feature, equipped with a mini-split system for year-round comfort perfect for hobbies, projects, or simply keeping the garage cooler during the warmer months. Outside, the private backyard is surrounded by block-wall fencing and features mature landscaping, an extended covered patio, new patio shades, and a commercial-grade misting system for enjoying the outdoor space even on warmer days. Brookfield at Fox Creek residents enjoy access to a sparkling community pool, community center, neighborhood park, and dog park. Call your agent to see all this home has to offer and enjoy the relaxed 55+ lifestyle of Brookfield at Fox Creek!
-
2BEDS
-
0.18ACRES
-
2BATHS
-
01/2 BATHS
-
1,845SQFT
-
$195$/SQFT
School Ratings & Info
Description
Welcome to Brookfield at Fox Creek, a welcoming 55+ community designed for comfortable, easy living. This well-maintained home offers inviting curb appeal with low-maintenance desert landscaping, a charming courtyard entry, and a covered front patio. Step inside to a spacious open layout featuring tile flooring, recessed lighting, ceiling fans, and a comfortable living room centered around a gas fireplace with built-in niche. Just off the living area, a versatile flex space works beautifully as a home office, reading area, or formal dining room. The kitchen offers Corian countertops, a center island, breakfast bar, pantry, gas range, built-in microwave, dishwasher, brand-new garbage disposal, and a casual dining area overlooking the front yard. The refrigerator is less than a year old, and additional features include an RO system, new water softener, and a water heater approximately seven years old. A second, larger bonus room off the kitchen provides even more flexibility for a den, hobby room, craft space, or additional living area and includes its own access to the front yard. The bright primary suite features a bay window, walk-in closet, dual sinks, walk-in shower, and private toilet room. A comfortable guest bedroom and full guest bath complete the interior. The air-conditioned garage is a standout feature, equipped with a mini-split system for year-round comfort perfect for hobbies, projects, or simply keeping the garage cooler during the warmer months. Outside, the private backyard is surrounded by block-wall fencing and features mature landscaping, an extended covered patio, new patio shades, and a commercial-grade misting system for enjoying the outdoor space even on warmer days. Brookfield at Fox Creek residents enjoy access to a sparkling community pool, community center, neighborhood park, and dog park. Call your agent to see all this home has to offer and enjoy the relaxed 55+ lifestyle of Brookfield at Fox Creek!