




Description
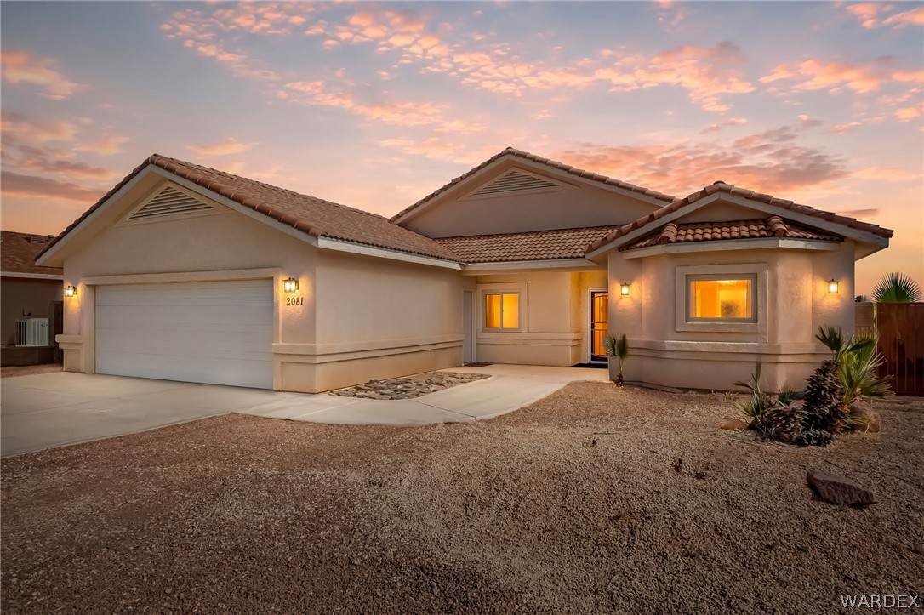
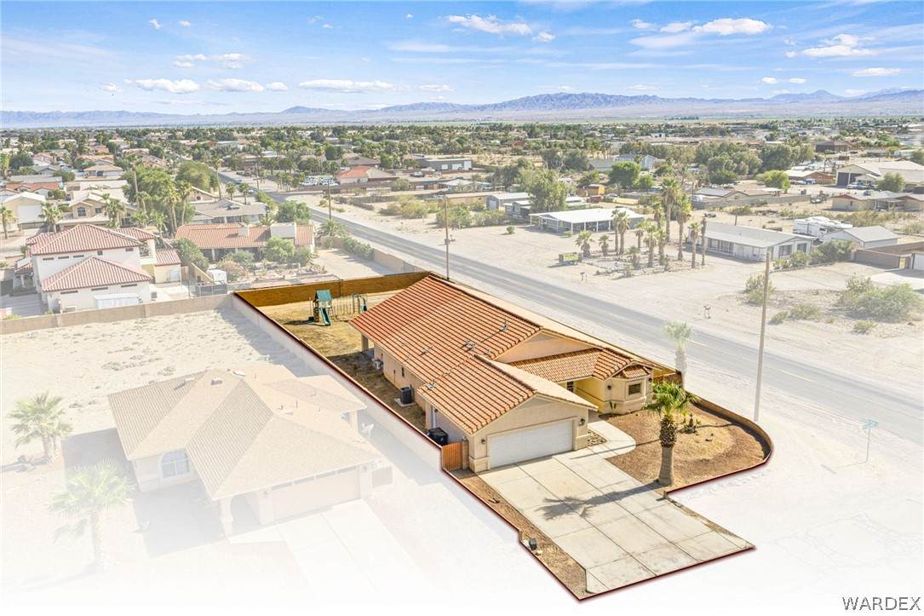
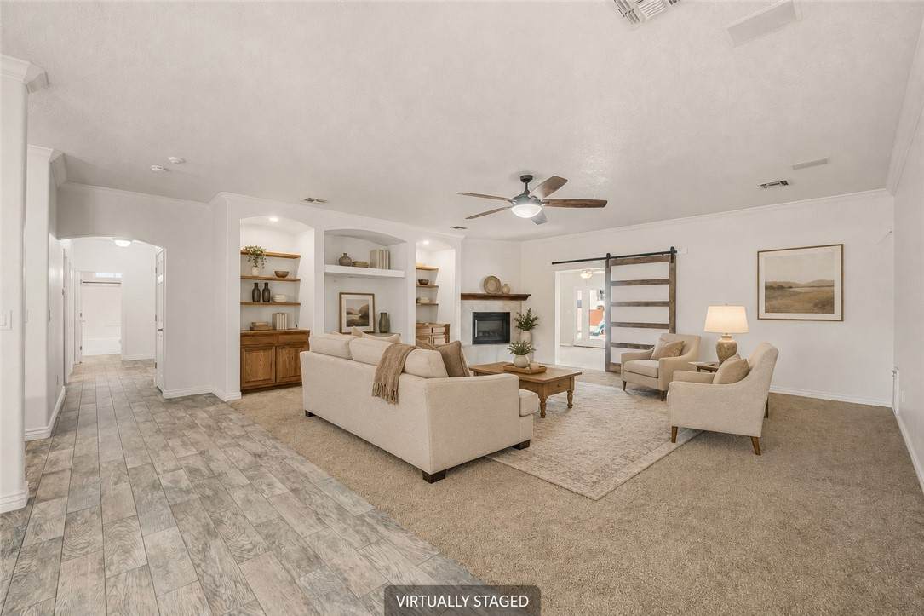
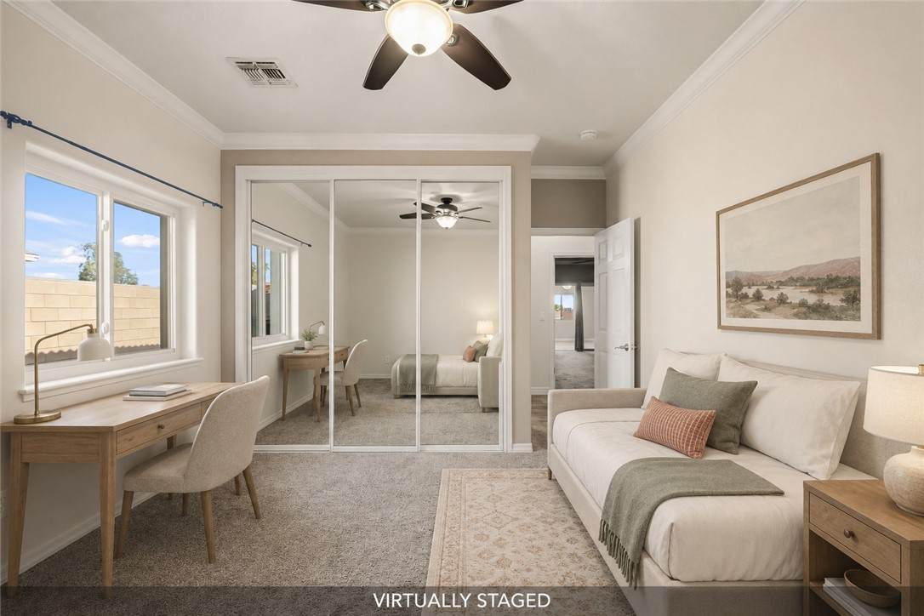
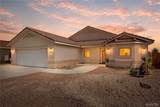
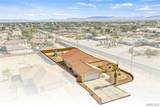
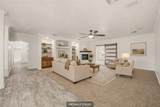
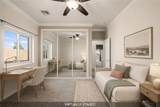
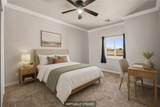
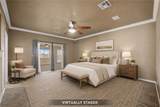
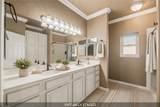
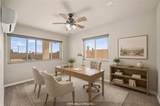
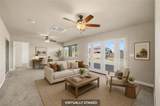
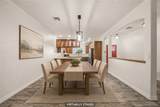
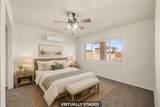
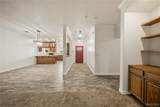
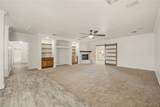
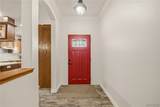
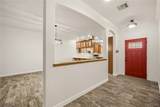
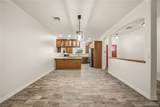
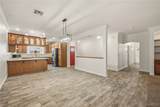
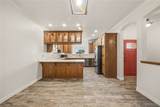
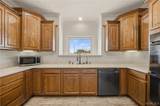
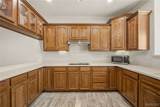
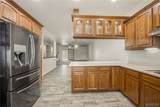
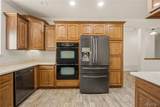
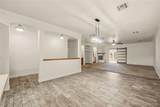
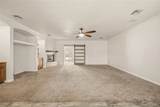
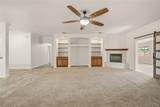
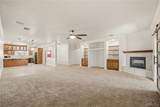
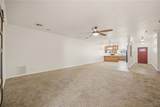
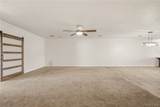
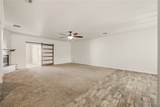
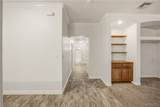
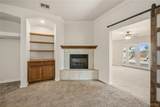
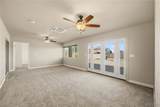
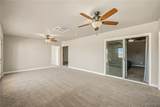
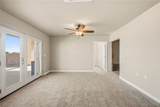
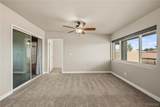
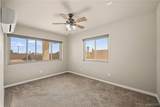
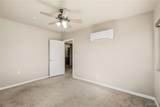
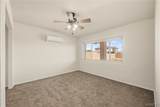
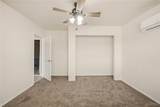
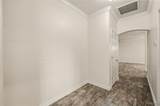
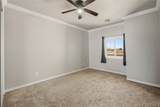
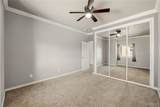
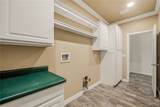
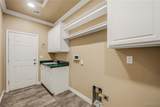
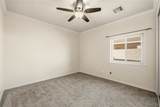
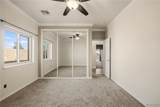
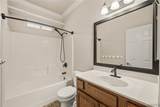
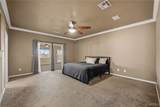
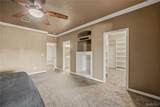
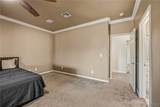
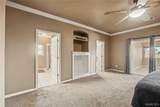
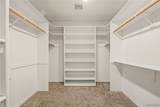
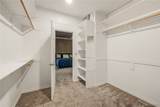
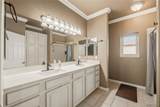
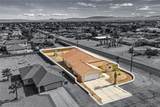
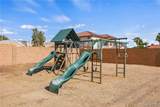
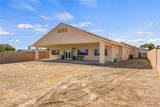
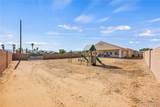
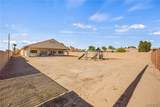
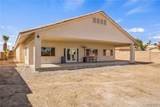
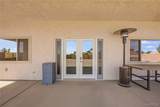
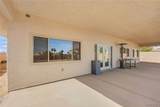
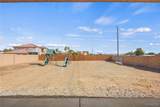
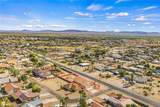
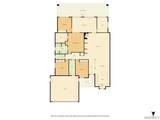
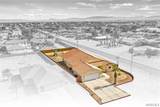
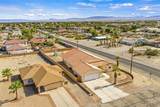
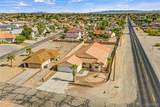
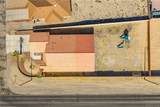
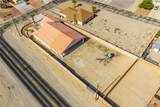
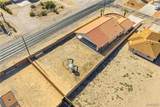
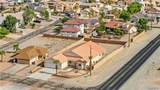
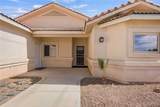
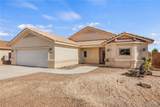
Space, flexibility, and outdoor potential come together at at this beautiful home set on a large corner lot with a pool-sized backyard, this 4 bedroom home offers a split floor plan, PLUS a dedicated office, an OVERSIZED flex room, and multiple living areas designed to adapt to everyday life. Inside, neutral colors, crown molding, arched architectural details, and a combination of tile and carpet create a comfortable foundation for any decorating style. The spacious living room features a fireplace, built-in cabinetry and display shelving, plus a distinctive sliding barn door leading to the flex room. Use this versatile space as a second living area, media room, game room, hobby space, fitness area, or combination workspace. French doors provide convenient access to the backyard and expansive covered patio. The generously sized kitchen offers abundant wood cabinetry, extensive counter space, a breakfast bar, glass-front display cabinets, double ovens, a cooktop, dishwasher, microwave, and French-door refrigerator. The adjoining dining area makes entertaining and everyday meals easy. The split-bedroom layout provides welcome separation, while the spacious primary suite features a tray ceiling, room for a sitting area, a walk-in closet, and a private bath with a dual-sink vanity and additional storage. Three secondary bedrooms and a separate office provide plenty of options for guests, work, hobbies, or household needs. An interior laundry room includes cabinetry, open shelving, a utility sink, and direct access to the two-car garage. Outside, the oversized backyard offers a blank canvas with room to explore a future pool, landscaping, garden, play area, or additional outdoor entertaining space, subject to applicable approvals. The full-length covered patio provides shade and plenty of space for dining and relaxing. Tierra Del Rio residents also enjoy access to two community pools. With flexible interior spaces, substantial storage, a large corner lot, and community amenities, this Fort Mohave home is ready for its next chapter.
-
4BEDS
-
0.35ACRES
-
2BATHS
-
01/2 BATHS
-
2,811SQFT
-
$169$/SQFT
School Ratings & Info
Description
Space, flexibility, and outdoor potential come together at at this beautiful home set on a large corner lot with a pool-sized backyard, this 4 bedroom home offers a split floor plan, PLUS a dedicated office, an OVERSIZED flex room, and multiple living areas designed to adapt to everyday life. Inside, neutral colors, crown molding, arched architectural details, and a combination of tile and carpet create a comfortable foundation for any decorating style. The spacious living room features a fireplace, built-in cabinetry and display shelving, plus a distinctive sliding barn door leading to the flex room. Use this versatile space as a second living area, media room, game room, hobby space, fitness area, or combination workspace. French doors provide convenient access to the backyard and expansive covered patio. The generously sized kitchen offers abundant wood cabinetry, extensive counter space, a breakfast bar, glass-front display cabinets, double ovens, a cooktop, dishwasher, microwave, and French-door refrigerator. The adjoining dining area makes entertaining and everyday meals easy. The split-bedroom layout provides welcome separation, while the spacious primary suite features a tray ceiling, room for a sitting area, a walk-in closet, and a private bath with a dual-sink vanity and additional storage. Three secondary bedrooms and a separate office provide plenty of options for guests, work, hobbies, or household needs. An interior laundry room includes cabinetry, open shelving, a utility sink, and direct access to the two-car garage. Outside, the oversized backyard offers a blank canvas with room to explore a future pool, landscaping, garden, play area, or additional outdoor entertaining space, subject to applicable approvals. The full-length covered patio provides shade and plenty of space for dining and relaxing. Tierra Del Rio residents also enjoy access to two community pools. With flexible interior spaces, substantial storage, a large corner lot, and community amenities, this Fort Mohave home is ready for its next chapter.