

















Description
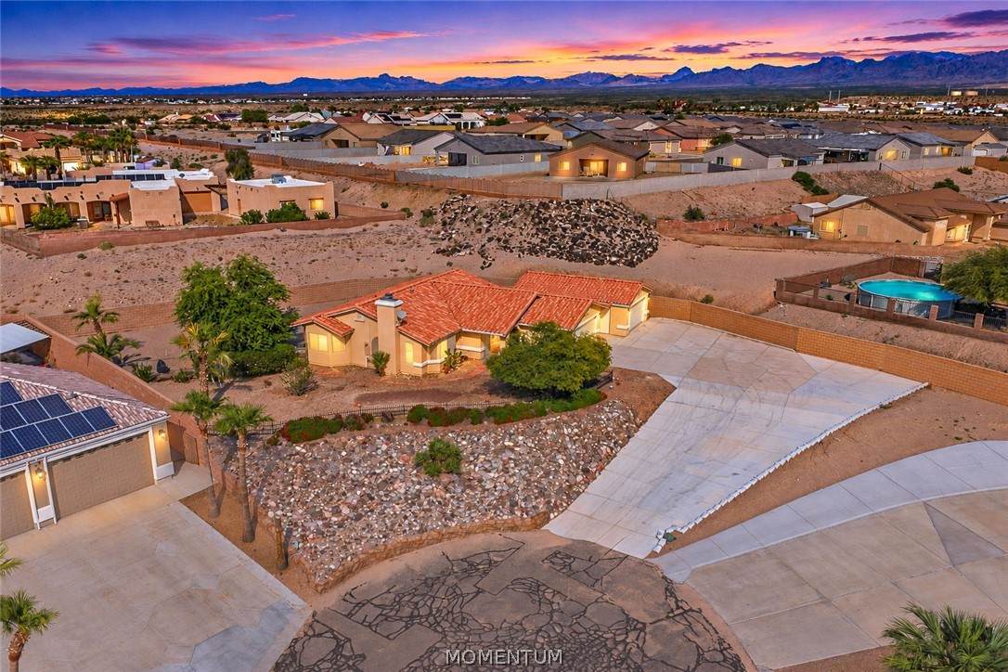
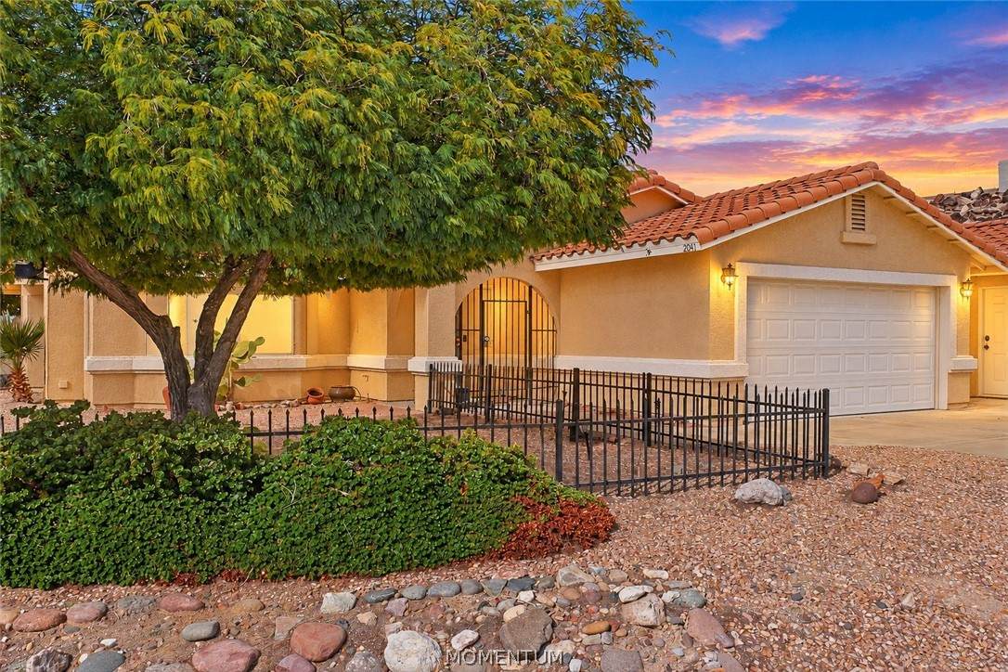
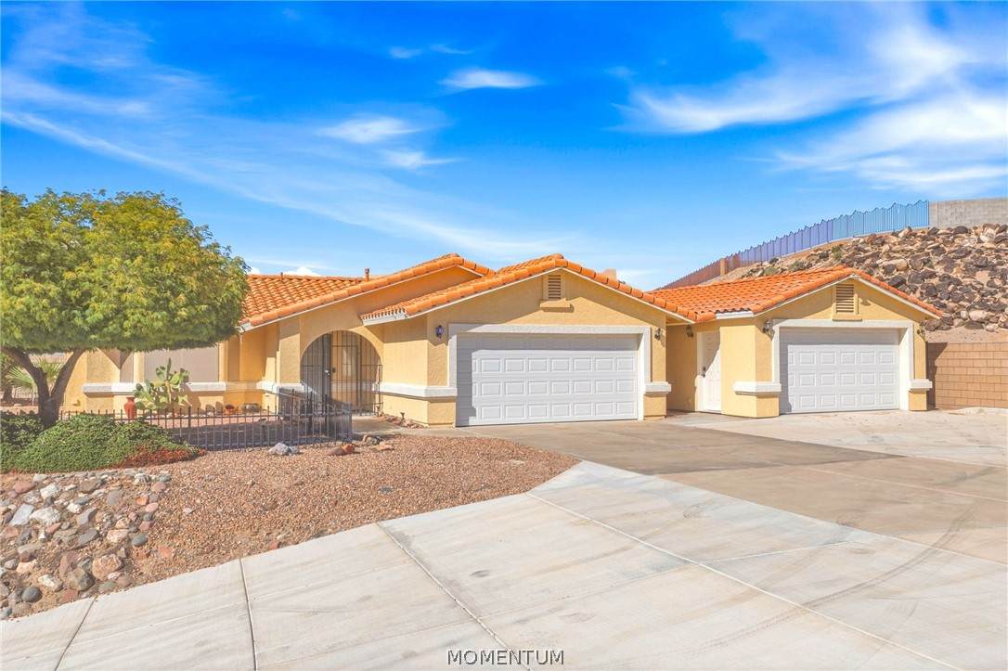
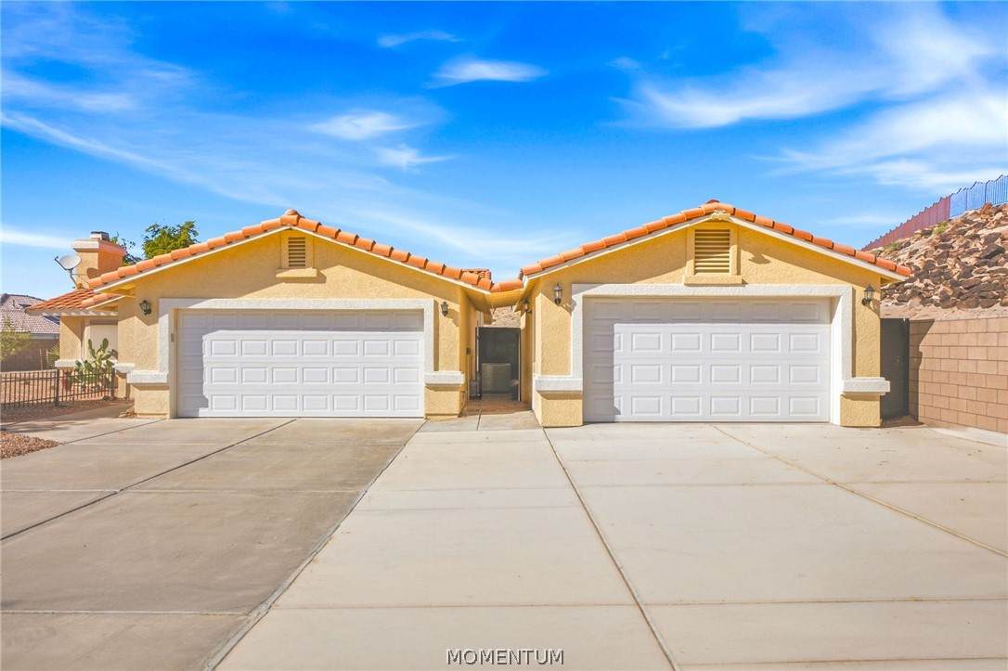
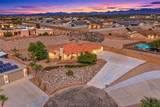
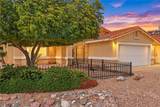
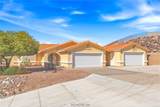
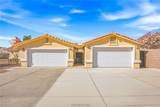
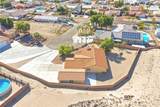
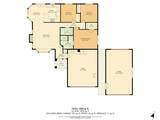
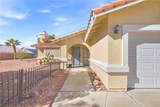
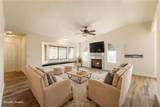
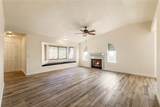
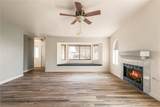
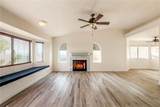
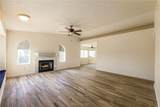
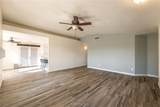
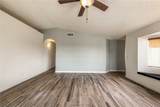
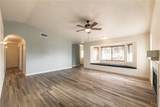
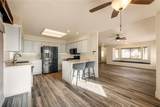
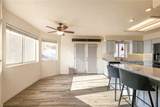
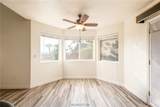
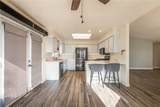
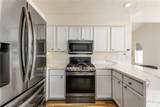
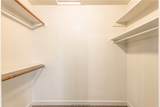
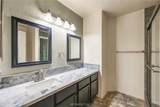
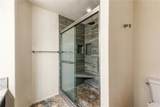
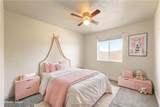
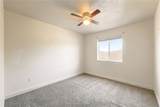
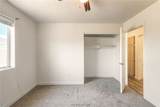
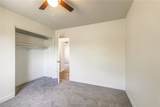
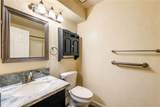
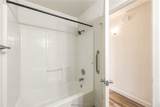
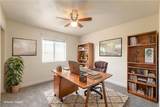
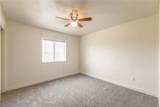
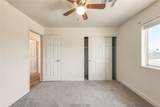
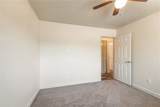
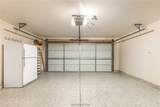
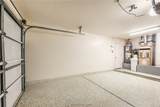
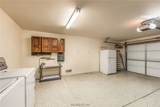
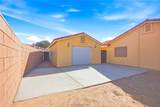
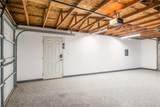
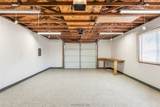
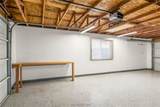
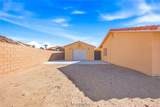
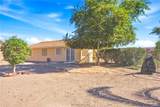
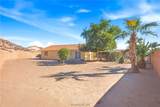
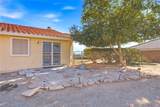
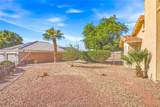
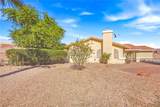
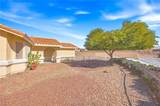
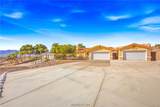
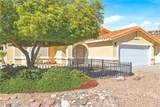
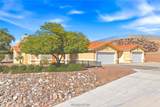
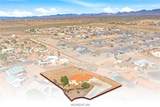
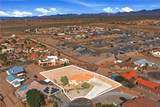
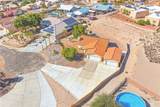
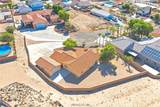
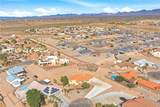
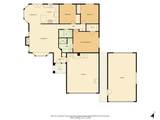
Stunning hilltop property with incredible VIEWS! Owners have lovingly updated, upgraded, and maintained this home with an exceptional amount of care. Pristine interior has had a full remodel from the floors to the kitchen to the bathroom & more. Starting with the outside, you will notice the additional oversized 600 sqft pull-through garage which features epoxy floors, loft storage, and a finished interior. All around the home a block retaining wall has been put in to define your flat yard space, although the entire property extends up onto the hill for privacy, buffer zone, or potential future terracing and development. The total property size is 25,265 sq ft. In the front, you can't help but notice just how much concrete was poured and invested here! Plenty of room for parking, projects, and more. The main garage attached to the home also holds the laundry center (machines included) and also has a finished interior, and matching epoxy. The owned water softener system is also included. Do not be fooled by the year on this home - every major system is less than 5 years old. The entire exterior was just repainted in 2024. Now... onto the HOUSE! This home has character. Walking in, you will love the tile plank flooring & large bay window with bench seat in the main living space. Plenty of room for your furniture in this spacious living area anchored by a gas fireplace and two windows that frame it and offer your nightly sunset views. The kitchen has been redone, offers breakfast bar seating, stone countertops, & the upgraded stainless steel appliances are included. Yes, this is a gas stove! Down the hall is the primary suite with tiled walk-in shower and vanity with stone countertop. Two more guest rooms and a guest bath finish off the living space. These bedrooms are a GOOD size... and all rooms feature new, plush, premium carpeting. Out back, the yard really shines. A pool-sized backyard with gravel, mature trees, and nothing but peace. The fully fenced yard is pet-ready and enclosed. Must see this home in person - try to schedule a sunset showing with your agent because it's pretty unforgettable! This elevated property sits at the end of a quiet cul de sac in Tierra del Rio, a low-cost HOA at just $32.50/mo with 2 pools and more. Centrally located in Ft. Mohave close to schools, medical, shopping, the open desert for riding, & the Colorado River.
-
3BEDS
-
0.58ACRES
-
2BATHS
-
01/2 BATHS
-
1,348SQFT
-
$356$/SQFT
School Ratings & Info
Description
Stunning hilltop property with incredible VIEWS! Owners have lovingly updated, upgraded, and maintained this home with an exceptional amount of care. Pristine interior has had a full remodel from the floors to the kitchen to the bathroom & more. Starting with the outside, you will notice the additional oversized 600 sqft pull-through garage which features epoxy floors, loft storage, and a finished interior. All around the home a block retaining wall has been put in to define your flat yard space, although the entire property extends up onto the hill for privacy, buffer zone, or potential future terracing and development. The total property size is 25,265 sq ft. In the front, you can't help but notice just how much concrete was poured and invested here! Plenty of room for parking, projects, and more. The main garage attached to the home also holds the laundry center (machines included) and also has a finished interior, and matching epoxy. The owned water softener system is also included. Do not be fooled by the year on this home - every major system is less than 5 years old. The entire exterior was just repainted in 2024. Now... onto the HOUSE! This home has character. Walking in, you will love the tile plank flooring & large bay window with bench seat in the main living space. Plenty of room for your furniture in this spacious living area anchored by a gas fireplace and two windows that frame it and offer your nightly sunset views. The kitchen has been redone, offers breakfast bar seating, stone countertops, & the upgraded stainless steel appliances are included. Yes, this is a gas stove! Down the hall is the primary suite with tiled walk-in shower and vanity with stone countertop. Two more guest rooms and a guest bath finish off the living space. These bedrooms are a GOOD size... and all rooms feature new, plush, premium carpeting. Out back, the yard really shines. A pool-sized backyard with gravel, mature trees, and nothing but peace. The fully fenced yard is pet-ready and enclosed. Must see this home in person - try to schedule a sunset showing with your agent because it's pretty unforgettable! This elevated property sits at the end of a quiet cul de sac in Tierra del Rio, a low-cost HOA at just $32.50/mo with 2 pools and more. Centrally located in Ft. Mohave close to schools, medical, shopping, the open desert for riding, & the Colorado River.