
Skip To Content

1488 Colina Drive

Bullhead City, AZ 86442
  • $299,000
  • STATUS: Active
  • ON SITE: 49 Days
  • MLS #: 041402
UPDATED: 41 min ago
$299,000
  • 3
    BEDS
  • 0.33
    ACRES
  • 2
    BATHS
  • 0
    1/2 BATHS
  • 2,109
    SQFT
  • $142
    $/SQFT
Neighborhood:
Type:
Single-Family Home
Built:
1989
County:

School Ratings & Info

Description

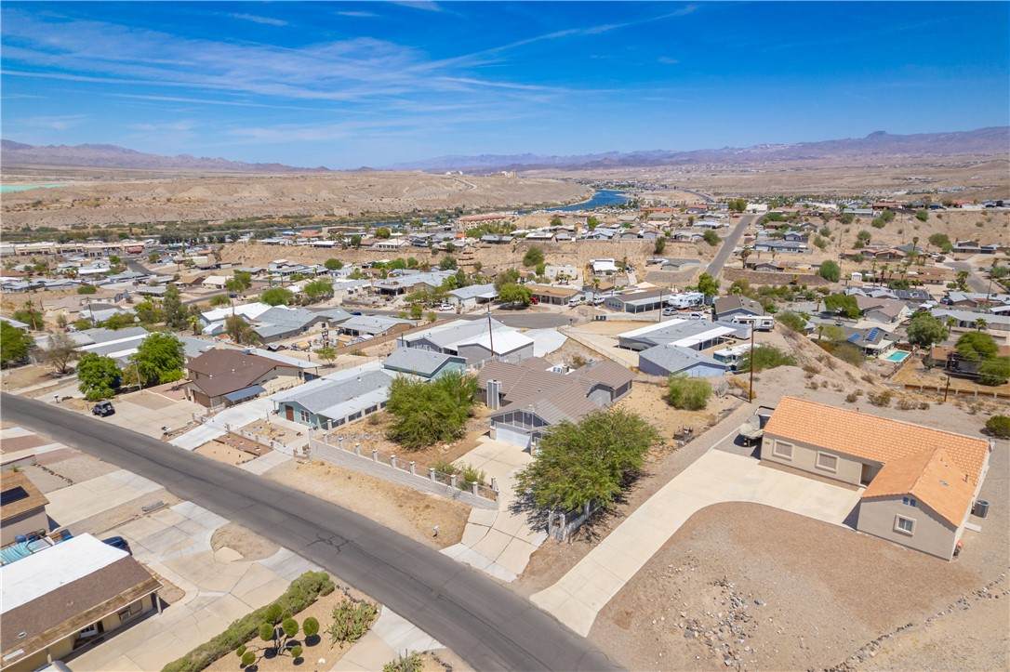
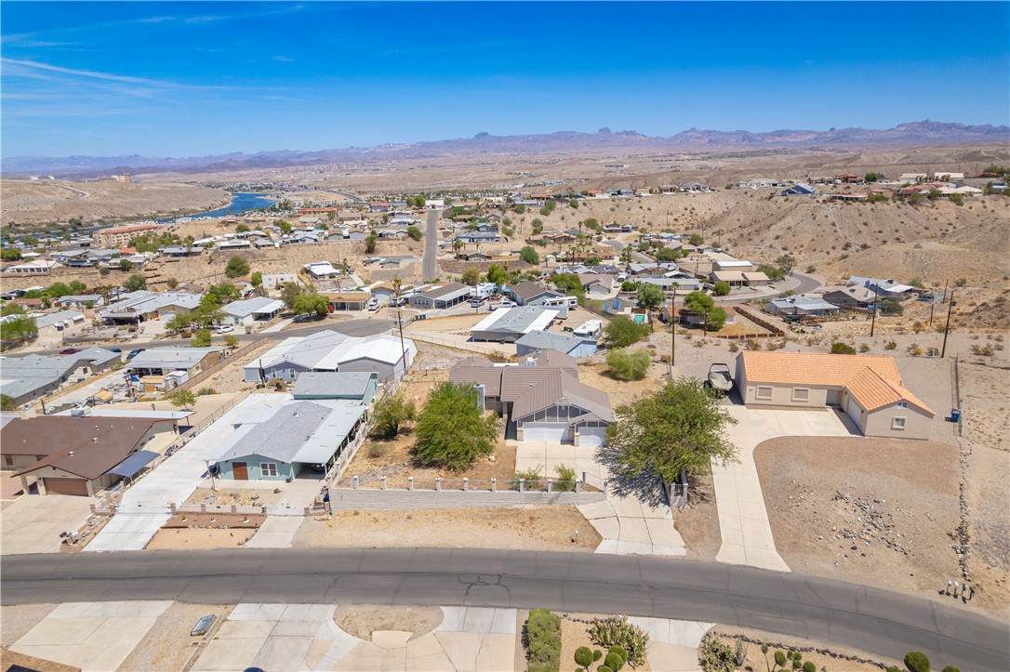
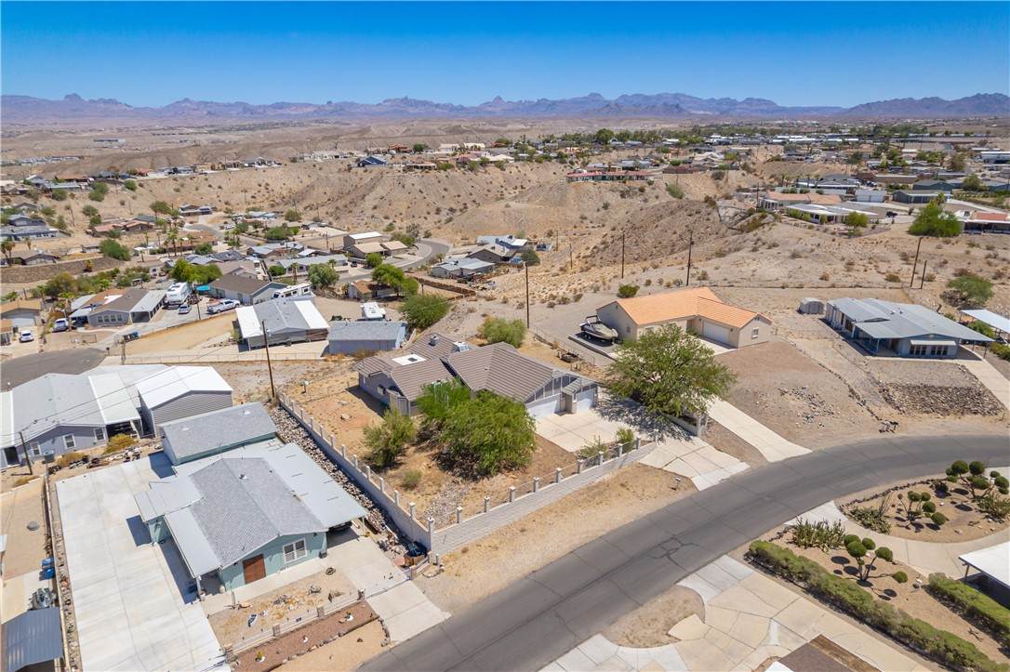
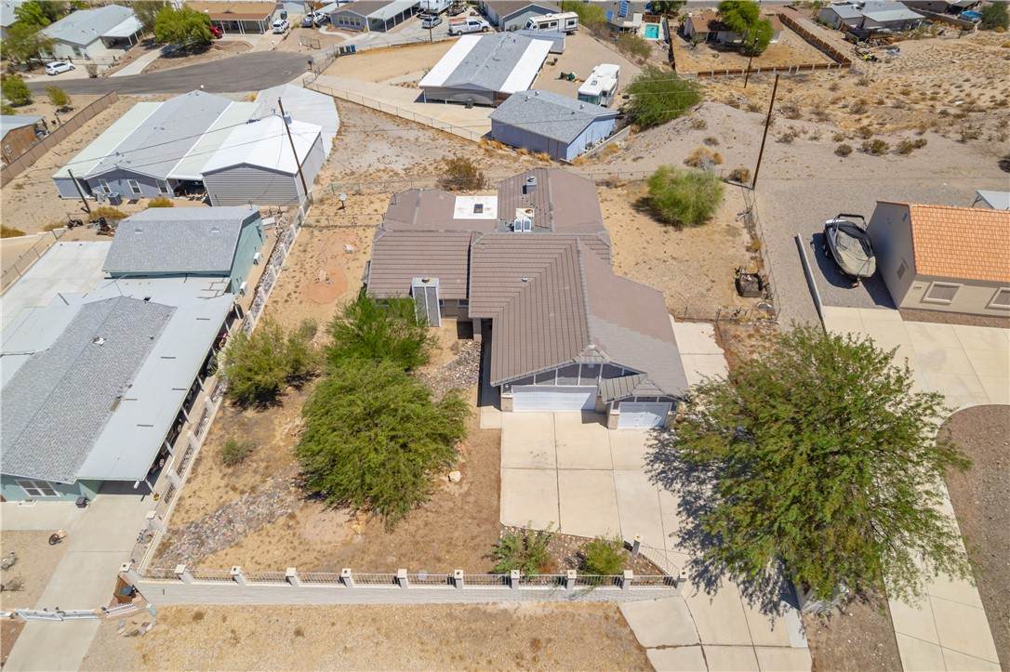
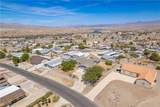
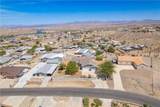
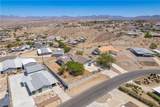
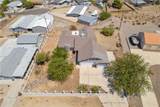
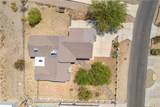
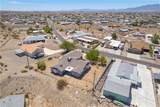
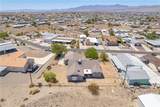
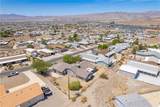
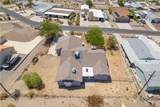
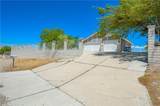
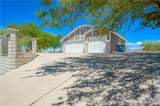
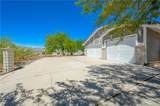
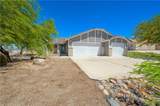
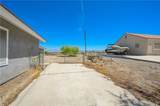
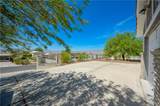
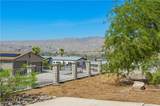
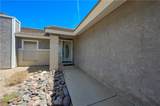
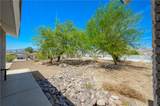
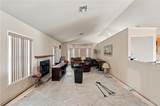
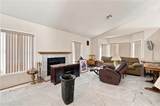
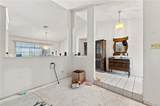
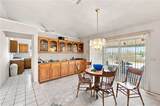
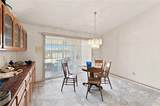
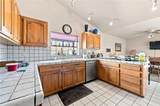
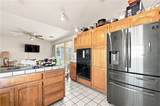
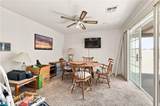
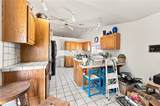
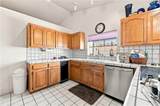
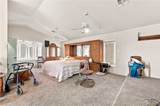
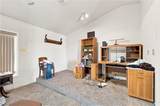
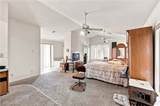
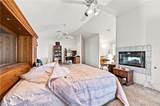
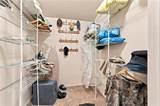
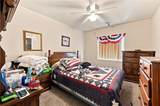
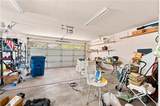
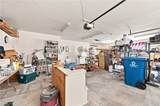
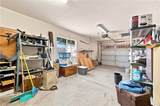
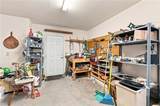
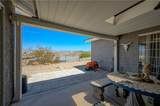
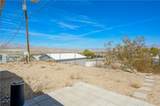
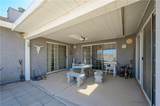
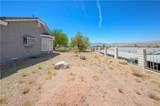
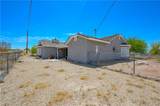
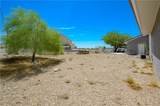
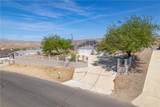
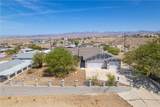
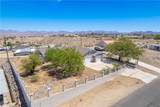
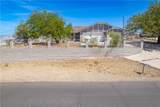
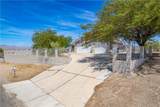
BOAT PARKING, RV PARKING, CASINO AND RIVER VIEWS! This 2,048 sq ft home offers a great opportunity for a buyer ready to add their own finishing touches. The spacious floorplan is well suited for everyday living or entertaining, with vaulted ceilings throughout that make the home feel even larger. The formal dining area opens directly to the backyard patio, creating an easy indoor-outdoor flow. The oversized PRIMARY SUITE features a sitting area, private fireplace, and large WALK-IN CLOSET, while the two additional bedrooms offer plenty of space for family, guests, a home office, or hobby room. The tandem BOAT-DEEP GARAGE provides additional shelving and storage, while the large lot offers plenty of room for RV PARKING, BOAT PARKING, additional garage space, or even a future pool. Add in the CASINO AND RIVER VIEWS and this property has plenty of potential for the right buyer. Bring your ideas and make this home your own!

Monthly Payment Calculator

Listing information © 2026 Western Arizona Realtor Data Exchange. IDX data provided exclusively for consumer's personal, non-consumer use and may not be used for any purpose other than to identify prospective properties consumers may be interested in purchasing. Data is deemed reliable, but not guaranteed accurate by the Western Arizona Realtor Data Exchange. Data last updated: 2026-10-09T11:44:00.113.
www.countryranchrealty.com/homes/180350372
Print Image

1488 Colina Drive Bullhead City, AZ 86442

  • Price: $299,000
  • Status: Active
  • On Site: 49 Days
  • Updated: 41 min ago
  • MLS #: 041402
3
Beds
2
Baths
0
½ Baths
0.33
Acres
2,109
SQFT
$142
$/SQFT
1989
Built
Neighborhood:
Buena Vista
County:
Mohave
Property Description
BOAT PARKING, RV PARKING, CASINO AND RIVER VIEWS! This 2,048 sq ft home offers a great opportunity for a buyer ready to add their own finishing touches. The spacious floorplan is well suited for everyday living or entertaining, with vaulted ceilings throughout that make the home feel even larger. The formal dining area opens directly to the backyard patio, creating an easy indoor-outdoor flow. The oversized PRIMARY SUITE features a sitting area, private fireplace, and large WALK-IN CLOSET, while the two additional bedrooms offer plenty of space for family, guests, a home office, or hobby room. The tandem BOAT-DEEP GARAGE provides additional shelving and storage, while the large lot offers plenty of room for RV PARKING, BOAT PARKING, additional garage space, or even a future pool. Add in the CASINO AND RIVER VIEWS and this property has plenty of potential for the right buyer. Bring your ideas and make this home your own!
Exterior Features

Architectural Style One Story Direction Faces Northeast Entry Location Breakfast Bar Ceiling Fan(s) Counters- Tile Dining- Exterior Features Garden Landscaping Fencing Block Back Yard Wrought Iron Garage YN Yes Lot Features Public Road Lot Size Dimensions Irregular Parking Features Attached Finished Garage RV Access / Parking Storage Patio And Porch Features Covered Patio Pool Features None Pool Private YN No Road Surface Type Paved Roof Tile View Casino Panoramic River View YN Yes

Interior Features

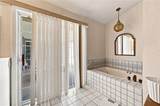
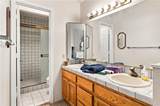
Appliances Dryer Dishwasher Electric Oven Electric Range Refrigerator Washer Cooling Heat Pump Cooling YN Yes Fireplace Features Two Gas Log Fireplace YN Yes Flooring Concrete Tile Furnished Furnished Heating Heat Pump Heating YN Yes Interior Features Breakfast Bar Bathtub Ceiling Fan(s) Dining Area Separate / Formal Dining Room Dual Sinks Furnished Galley Kitchen Garden Tub / Roman Tub Main Level Primary Primary Suite Sitting Area in Primary Separate Shower Tile Countertop Tile Counters Tub Shower Vaulted Ceiling(s) Window Treatments Rooms Total 0 Window Features Low- Emissivity Windows Window Coverings

Property Features

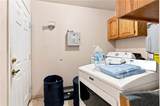
Accessibility Features Low Threshold Shower Association YN No Building Area Total 2916 Electric 220 Volts Green Energy Efficient Windows Home Warranty YN No Land Lease YN No Laundry Features Inside Laundry in Utility Room Levels One Listing Terms Cash Conventional1031 Exchange New Construction YN No Property Condition Fixer Property Sub Type Single Family Residence Property Sub Type Additional Single Family Residence Security Features Prewired Security System Owned Senior Community YN No Sewer Public Sewer Tax Annual Amount 1621.82 Tax Year 2024 Water Source Public Zoning Description R1 MH Res: Single Fam Mobile Home

Listing provided by Real Broker: 713-859-5450.
Listing information © 2026 Western Arizona Realtor Data Exchange. IDX data provided exclusively for consumer's personal, non-consumer use and may not be used for any purpose other than to identify prospective properties consumers may be interested in purchasing. Data is deemed reliable, but not guaranteed accurate by the Western Arizona Realtor Data Exchange. Data last updated: 2026-10-09T11:44:00.113.
 
https://bt-photos.global.ssl.fastly.net/wardex/orig_boomver_1_041402-2.jpg https://bt-photos.global.ssl.fastly.net/wardex/orig_boomver_1_041402-2.jpg https://bt-photos.global.ssl.fastly.net/wardex/orig_boomver_1_041402-2.jpg
Logo
Country Ranch Realty
1858 Highway 95
Bullhead City AZ, 86442