






Description
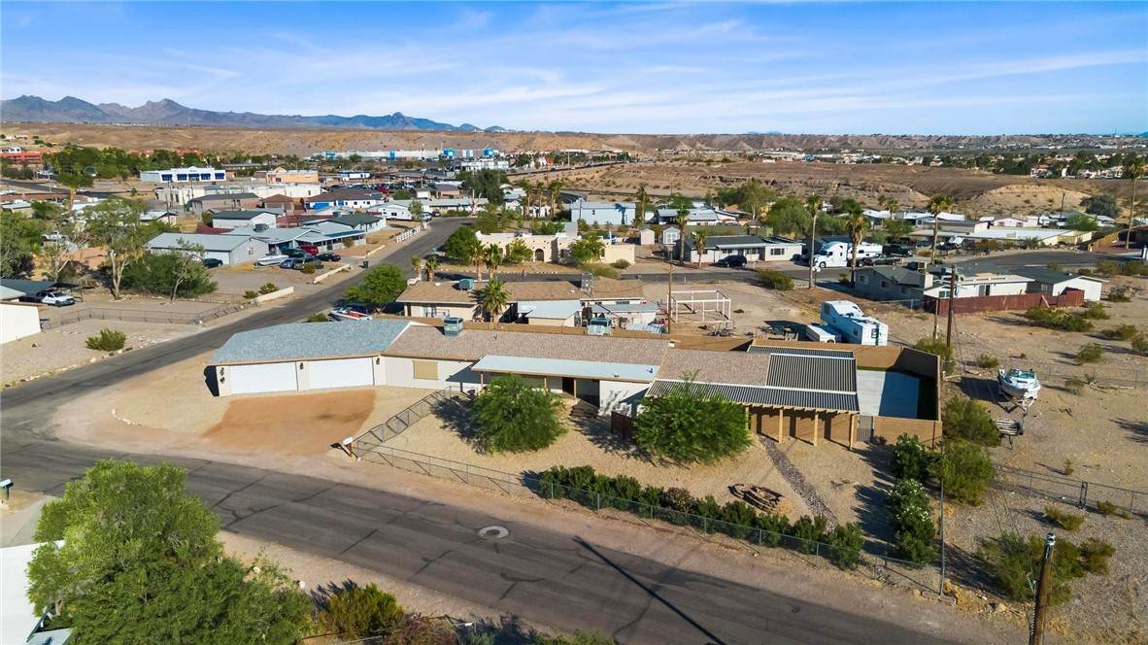
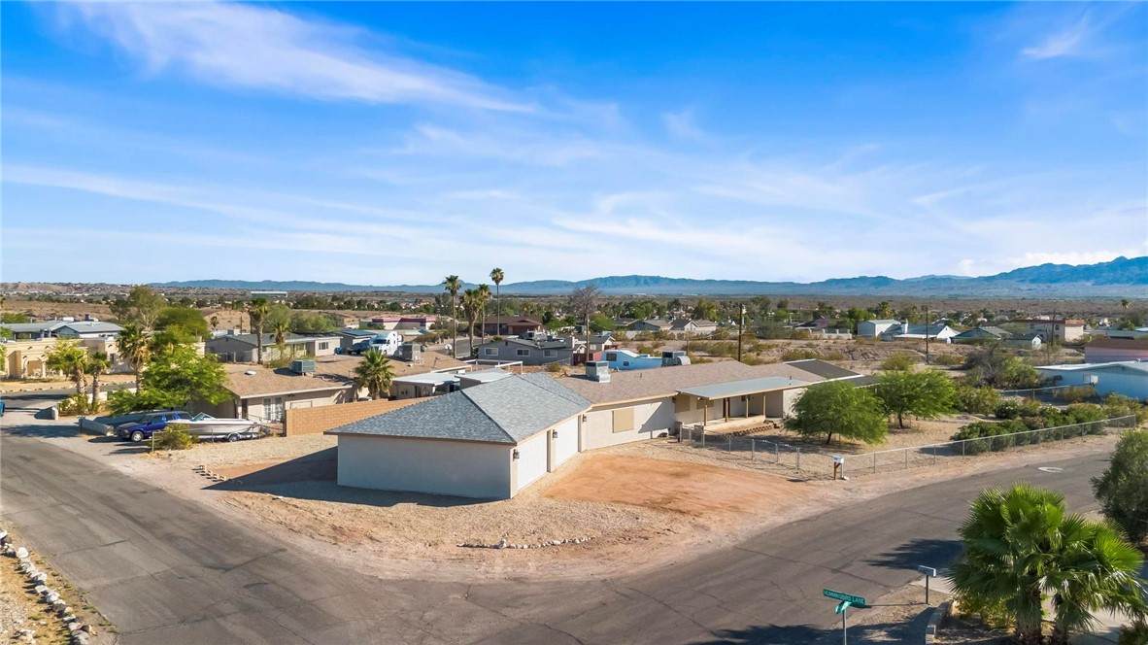
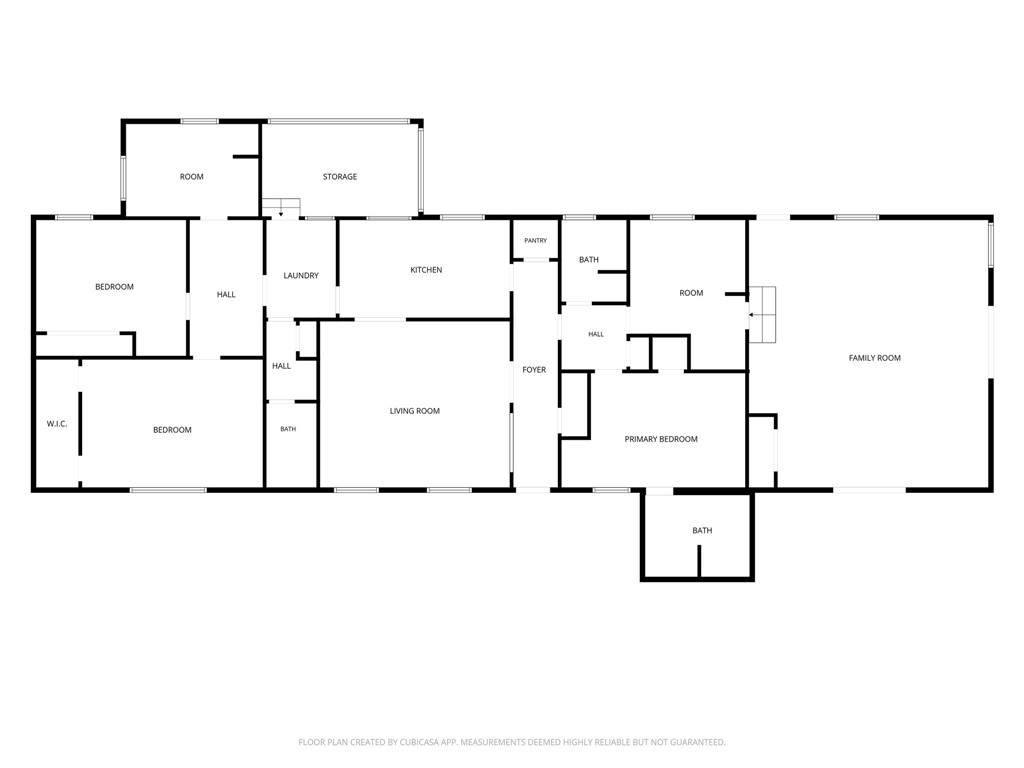
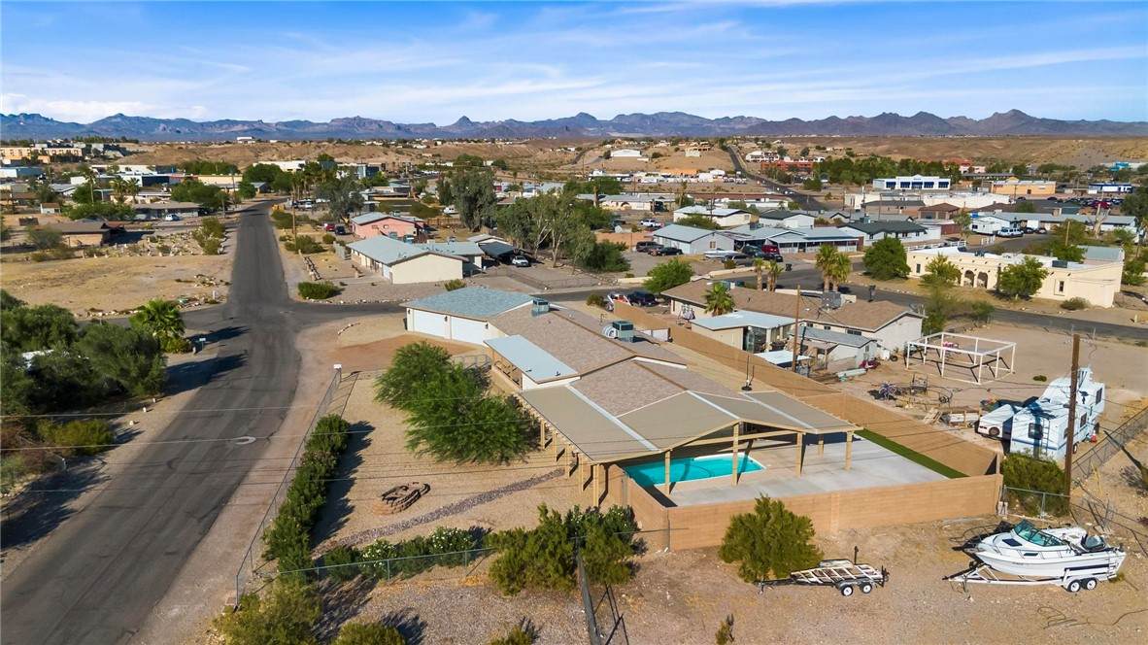
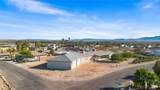
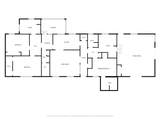
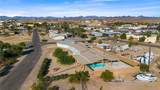
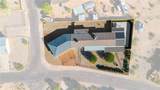
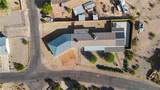
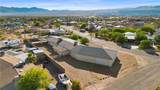
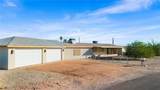
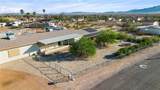
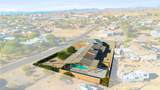
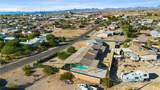
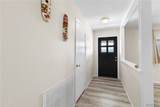
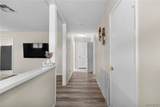
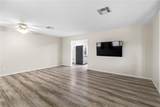
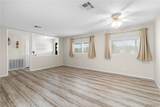
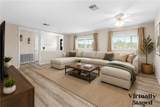
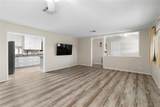
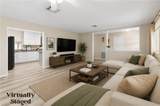
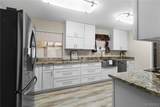
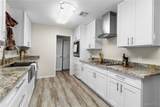
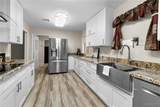
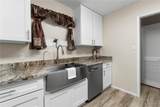
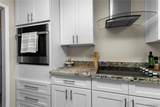
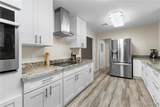
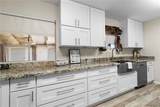
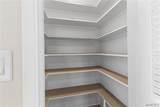
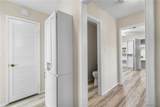
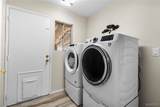
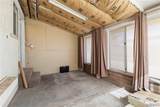
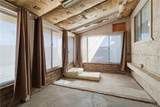
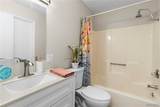
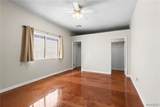
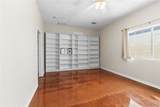
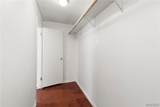
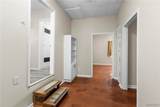
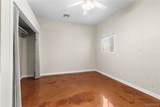
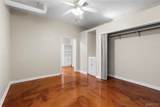
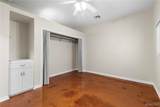
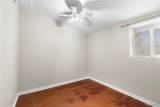
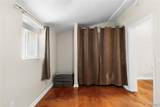
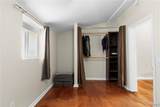
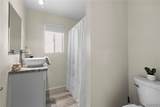
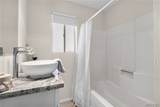
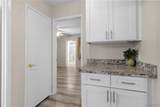
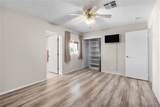
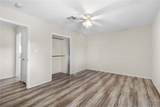
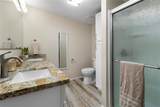
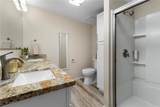
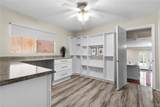
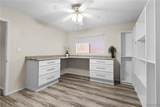
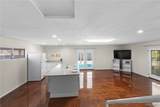
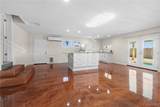
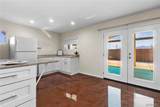
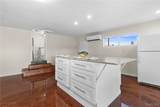
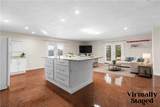
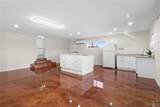
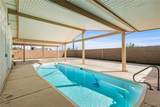
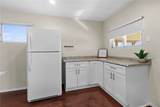
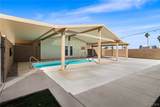
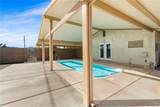
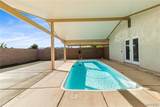
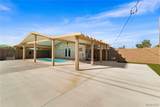
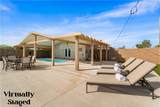
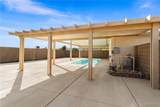
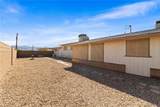
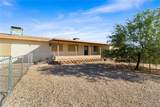
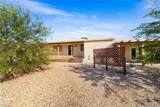
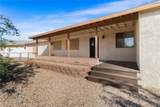
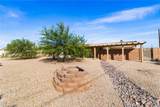
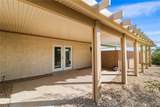
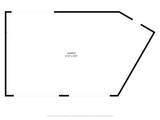
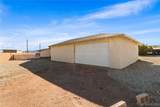
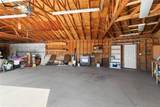
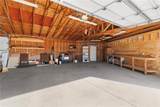
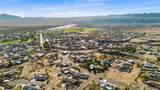
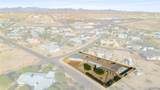
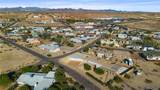
Beautifully renovated for year-round enjoyment, this impressive 5-bedroom, 3-bathroom pool home sits on a spacious corner 0.47-acre lot and offers the perfect blend of comfort, versatility, and resort-style living. The property features a 4-car attached garage with a convenient pull-through bay, ideal for storing boats, off-road vehicles, and all your recreational toys. Mature landscaping, a chain-link fenced front yard, and a block wall surrounding the backyard and pool area provide both curb appeal and privacy. Designed for entertaining, the expansive step-down family room serves as the heart of the home, featuring a large center island, abundant cabinetry and counter space, and French doors leading to the pool area and covered front patio. The chef's kitchen is a delight, offering granite countertops, soft-close cabinetry and drawers, stainless steel appliances, a farmhouse sink, and a spacious pantry. The flexible split-floor-plan layout is ideal for multi-generational living, providing privacy and room for everyone. Four generously sized guest bedrooms are served by two full guest bathrooms, while the primary suite features dual closets and an ensuite bath with double sinks and a walk-in shower. One of the guest bedrooms is currently being used as an office/craft room and can easily be converted back to bedroom space. A large utility room offers abundant storage, and an enclosed unfinished room off the laundry area presents endless possibilities for a home office, gym, hobby room, guest quarters, or additional living space. Step outside to your private backyard retreat featuring a sparkling pool shaded by an awning for comfortable swimming while still allowing plenty of deck space for soaking up the sun. Additional highlights include luxury vinyl plank flooring, stained concrete and tile throughout, abundant storage, and a three-zone heating and cooling system for personalized comfort and energy efficiency. Conveniently located near shopping, schools, and medical facilities, this home is also just minutes from the Colorado River, Lake Mohave, and the dining, entertainment, and recreational opportunities of nearby Laughlin, Nevada. Whether you're looking for a full-time residence, vacation retreat, or multi-generational home, this property offers the lifestyle you've been searching for. Don't wait call a Realtor and schedule your showing today!
-
5BEDS
-
0.47ACRES
-
3BATHS
-
01/2 BATHS
-
2,425SQFT
-
$192$/SQFT
School Ratings & Info
Description
Beautifully renovated for year-round enjoyment, this impressive 5-bedroom, 3-bathroom pool home sits on a spacious corner 0.47-acre lot and offers the perfect blend of comfort, versatility, and resort-style living. The property features a 4-car attached garage with a convenient pull-through bay, ideal for storing boats, off-road vehicles, and all your recreational toys. Mature landscaping, a chain-link fenced front yard, and a block wall surrounding the backyard and pool area provide both curb appeal and privacy. Designed for entertaining, the expansive step-down family room serves as the heart of the home, featuring a large center island, abundant cabinetry and counter space, and French doors leading to the pool area and covered front patio. The chef's kitchen is a delight, offering granite countertops, soft-close cabinetry and drawers, stainless steel appliances, a farmhouse sink, and a spacious pantry. The flexible split-floor-plan layout is ideal for multi-generational living, providing privacy and room for everyone. Four generously sized guest bedrooms are served by two full guest bathrooms, while the primary suite features dual closets and an ensuite bath with double sinks and a walk-in shower. One of the guest bedrooms is currently being used as an office/craft room and can easily be converted back to bedroom space. A large utility room offers abundant storage, and an enclosed unfinished room off the laundry area presents endless possibilities for a home office, gym, hobby room, guest quarters, or additional living space. Step outside to your private backyard retreat featuring a sparkling pool shaded by an awning for comfortable swimming while still allowing plenty of deck space for soaking up the sun. Additional highlights include luxury vinyl plank flooring, stained concrete and tile throughout, abundant storage, and a three-zone heating and cooling system for personalized comfort and energy efficiency. Conveniently located near shopping, schools, and medical facilities, this home is also just minutes from the Colorado River, Lake Mohave, and the dining, entertainment, and recreational opportunities of nearby Laughlin, Nevada. Whether you're looking for a full-time residence, vacation retreat, or multi-generational home, this property offers the lifestyle you've been searching for. Don't wait call a Realtor and schedule your showing today!