






Description
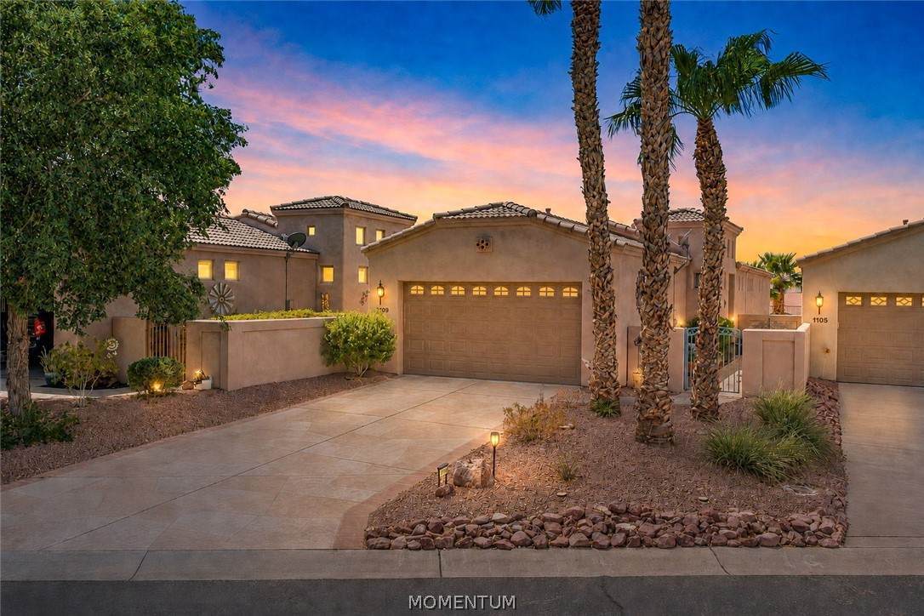
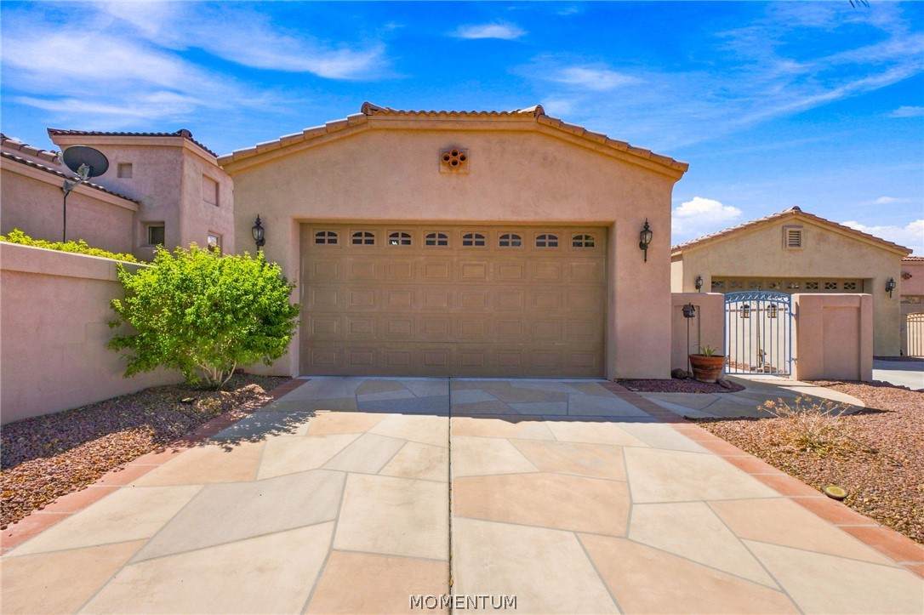
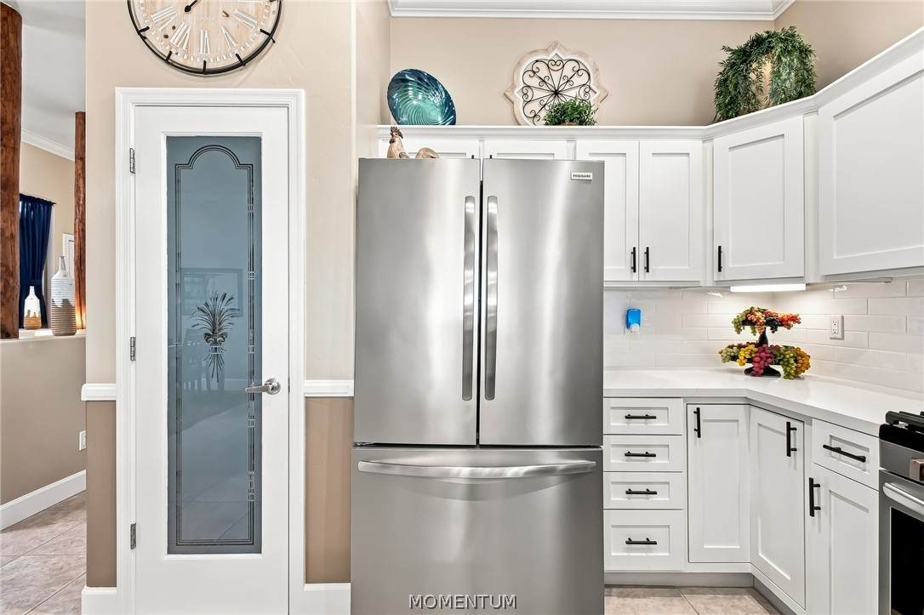
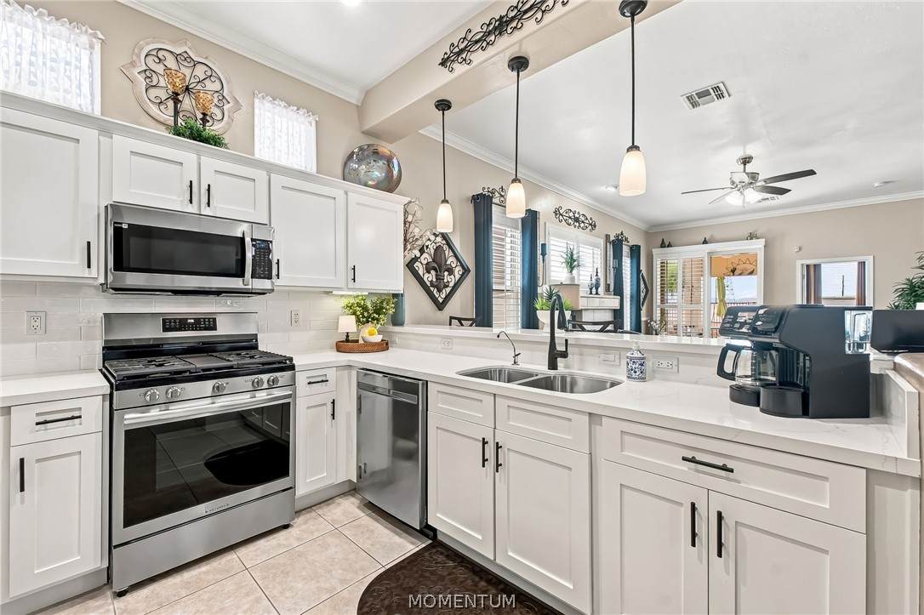
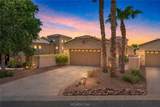
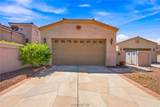
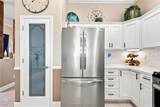
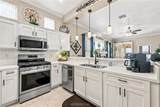
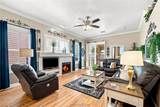
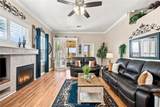
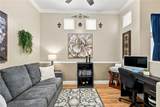
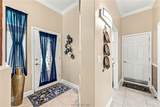
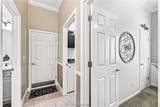
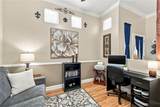
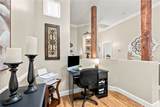
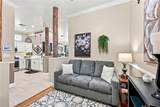
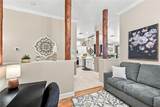
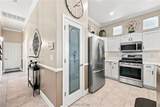
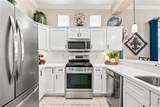
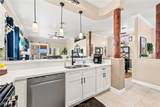
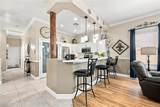
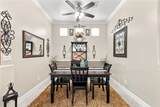
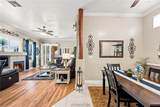
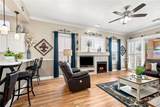
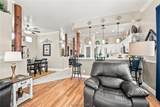
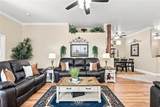
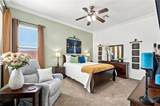
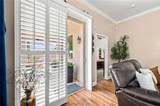
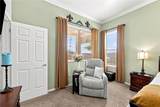
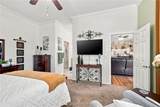
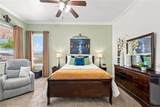
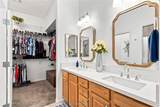
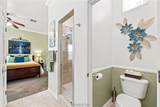
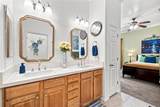
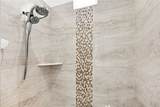
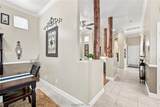
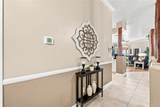
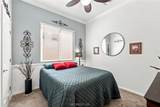
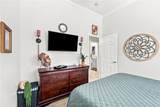
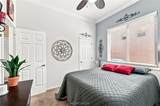
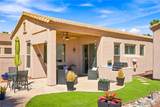
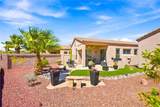
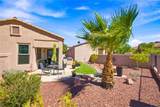
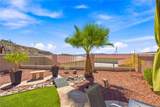
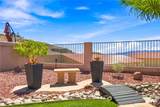
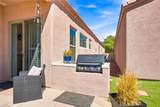
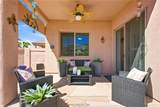
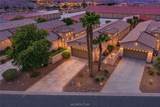
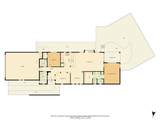
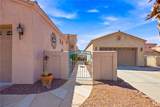
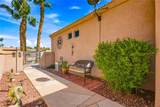
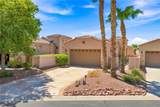
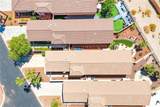
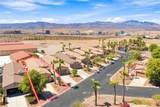
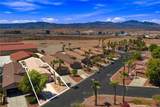
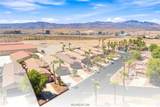
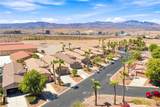
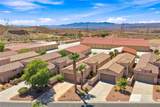
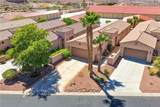
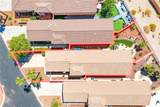
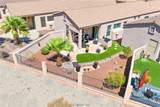
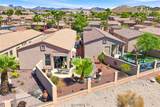
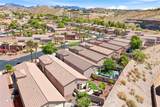
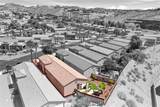
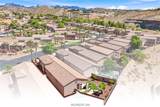
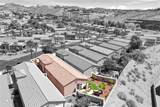
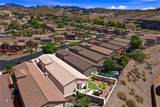
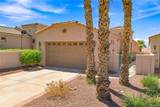
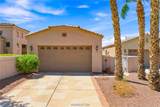
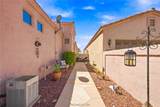
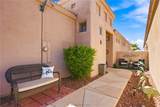
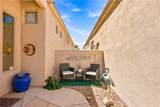
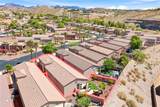
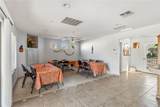
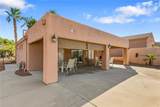
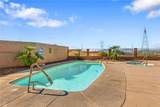
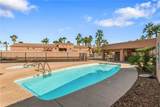
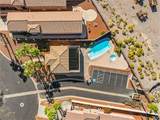
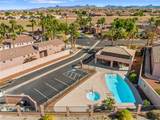
ENTERTAINING ALL OFFERS! Welcome to 1109 Legends Drive, a beautifully upgraded home in the gated Desert Foothills Legends I community of Bullhead City, Arizona. 2BEDROOMS/2BATH/DEN WITH BEAUTIFUL UPGRADES! THOUGHTFULLY DECORATED AND SOME FURNISHINGS NEGOTIABLE. Ideally located just down the street from the community pool and clubhouse, this move-in-ready property combines comfort, style, and low-maintenance desert living. Inside, tall ceilings, abundant natural light, crown molding, new baseboards, plantation shutters, and decorative beadboard and wainscoting create a polished, custom feel. The spacious living room is centered around a cozy fireplace and opens to the backyard, while the formal dining area provides an inviting setting for meals and entertaining. A versatile bonus space offers an ideal location for a home office, den, reading room, or hobby area. The remodeled kitchen features quartz countertops, a subway tile backsplash, refaced cabinetry with updated trim and soft-close hinges, a new sink and faucet, stainless-steel appliances, and generous storage. The primary suite continues the upgraded feel with an updated vanity countertop, sink, faucet, and mirror, plus a beautifully retiled shower. All windows have been replaced with energy-efficient dual-pane windows. Step outside to a private, landscaped backyard designed for easy Arizona living. Artificial turf, mature palm trees, decorative rock, a covered patio, multiple seating areas, and a built-in barbecue create an attractive space for relaxing or entertaining. Important system improvements include an air conditioner approximately four to five years old, a water heater replaced in 2023, and a soft-water system replaced in February 2024. With thoughtful interior upgrades, inviting outdoor spaces, and convenient access to the neighborhood pool and clubhouse, this exceptional Desert Foothills home is ready to enjoy!
-
2BEDS
-
0.11ACRES
-
2BATHS
-
01/2 BATHS
-
1,465SQFT
-
$215$/SQFT
School Ratings & Info
Description
ENTERTAINING ALL OFFERS! Welcome to 1109 Legends Drive, a beautifully upgraded home in the gated Desert Foothills Legends I community of Bullhead City, Arizona. 2BEDROOMS/2BATH/DEN WITH BEAUTIFUL UPGRADES! THOUGHTFULLY DECORATED AND SOME FURNISHINGS NEGOTIABLE. Ideally located just down the street from the community pool and clubhouse, this move-in-ready property combines comfort, style, and low-maintenance desert living. Inside, tall ceilings, abundant natural light, crown molding, new baseboards, plantation shutters, and decorative beadboard and wainscoting create a polished, custom feel. The spacious living room is centered around a cozy fireplace and opens to the backyard, while the formal dining area provides an inviting setting for meals and entertaining. A versatile bonus space offers an ideal location for a home office, den, reading room, or hobby area. The remodeled kitchen features quartz countertops, a subway tile backsplash, refaced cabinetry with updated trim and soft-close hinges, a new sink and faucet, stainless-steel appliances, and generous storage. The primary suite continues the upgraded feel with an updated vanity countertop, sink, faucet, and mirror, plus a beautifully retiled shower. All windows have been replaced with energy-efficient dual-pane windows. Step outside to a private, landscaped backyard designed for easy Arizona living. Artificial turf, mature palm trees, decorative rock, a covered patio, multiple seating areas, and a built-in barbecue create an attractive space for relaxing or entertaining. Important system improvements include an air conditioner approximately four to five years old, a water heater replaced in 2023, and a soft-water system replaced in February 2024. With thoughtful interior upgrades, inviting outdoor spaces, and convenient access to the neighborhood pool and clubhouse, this exceptional Desert Foothills home is ready to enjoy!