


Description
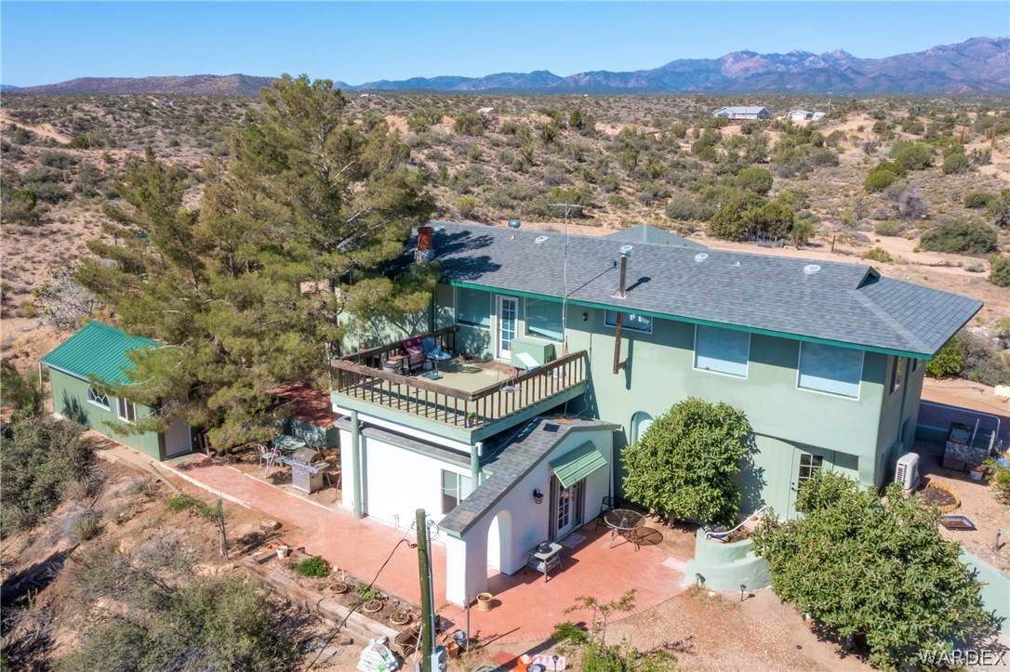
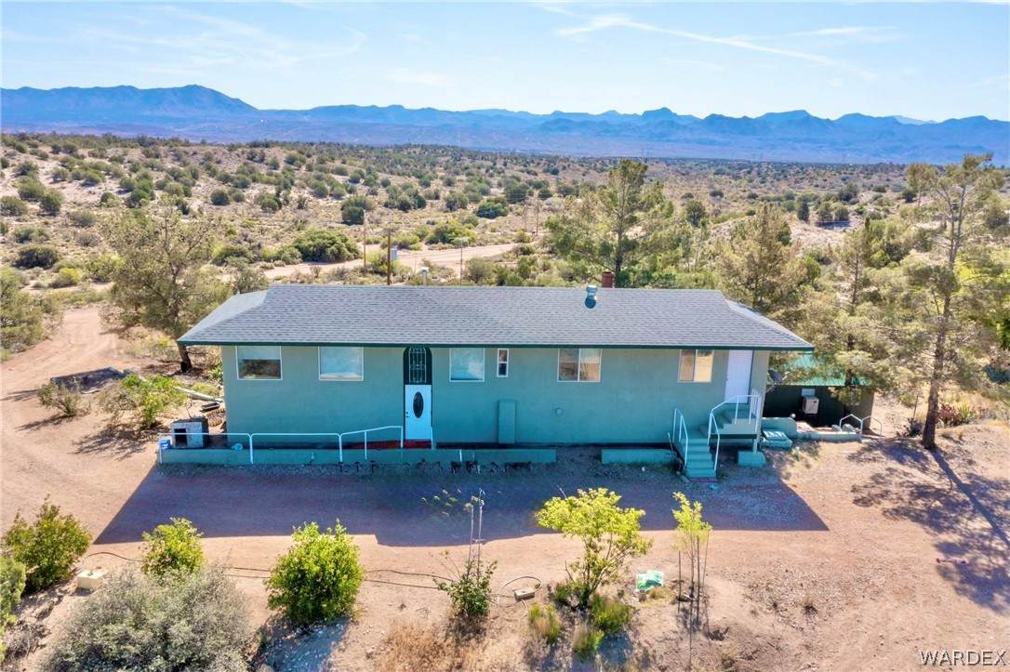
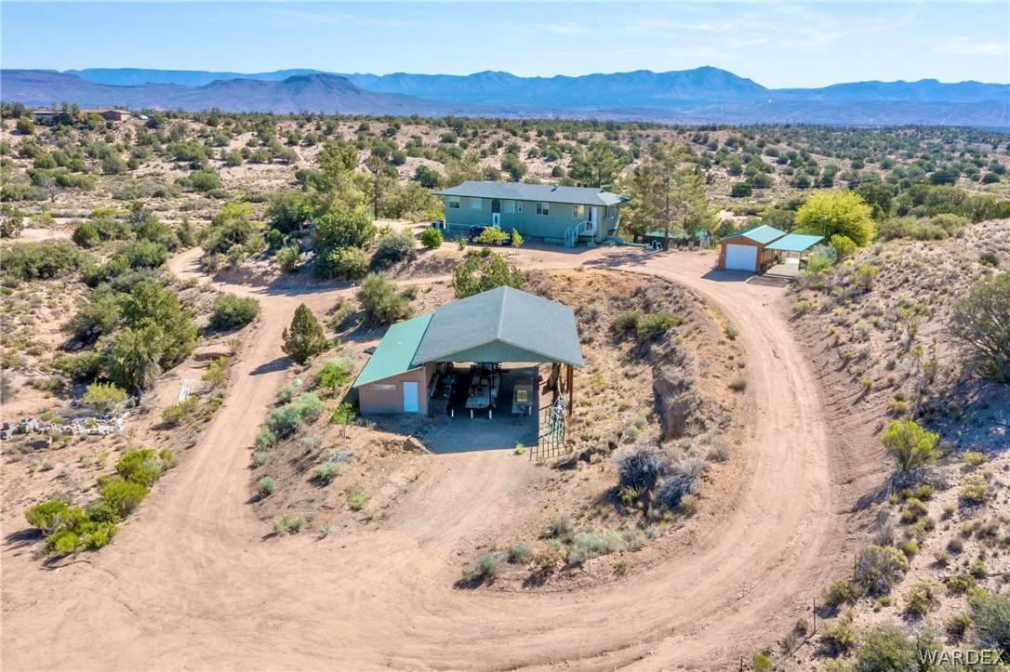
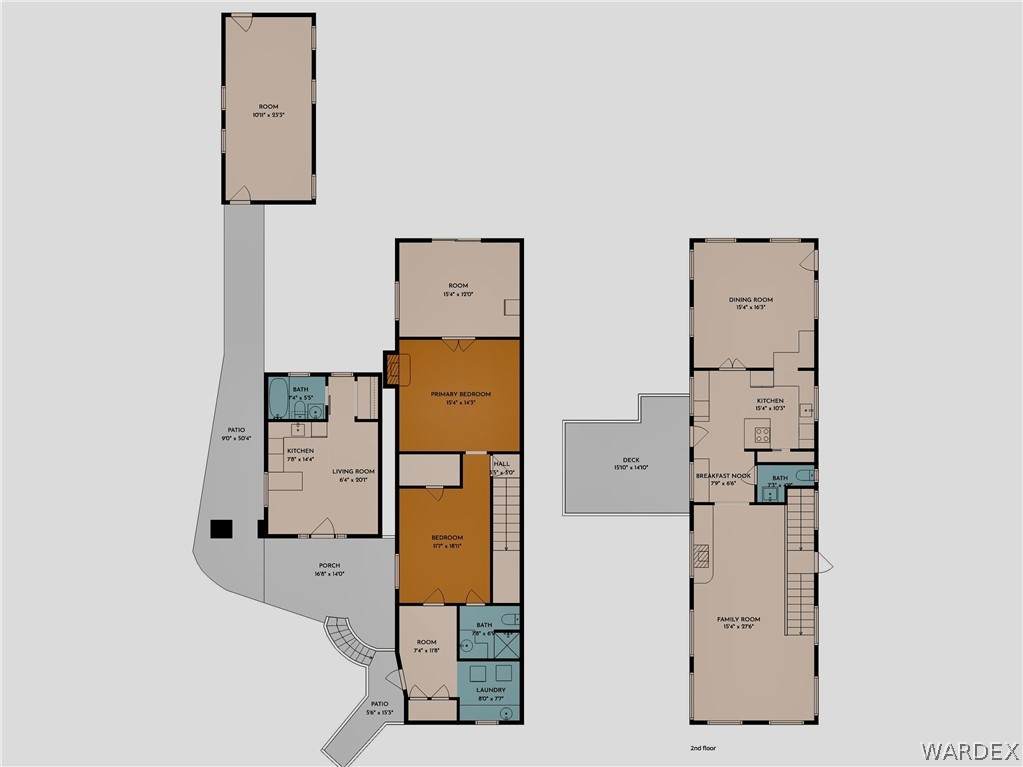
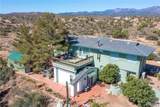
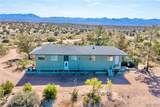
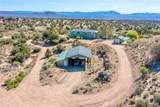
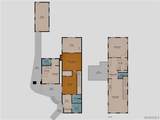
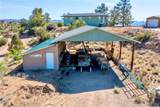
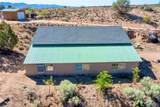
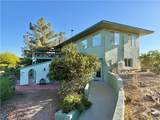
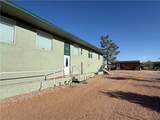
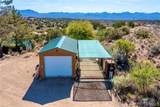
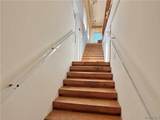
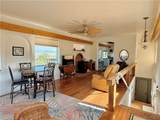
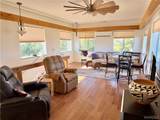
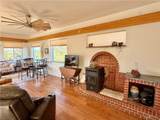
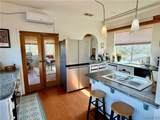
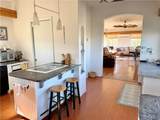
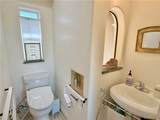
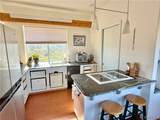
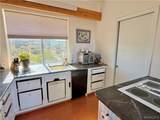
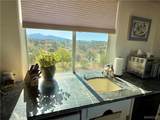
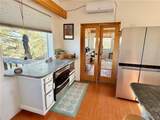
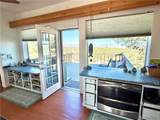
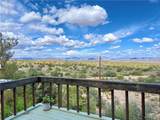
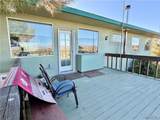
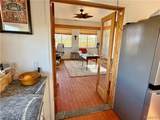
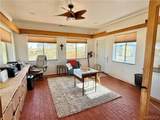
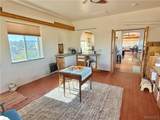
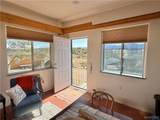
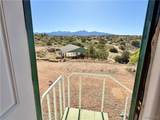
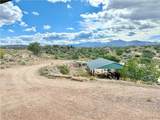
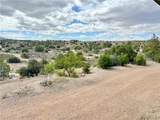
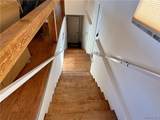
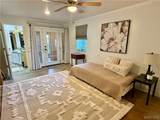
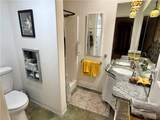
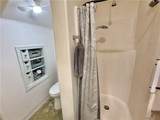
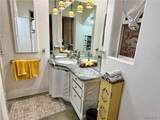
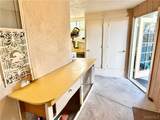
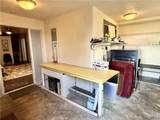
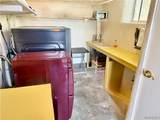
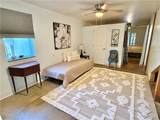
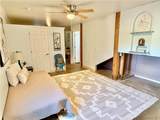
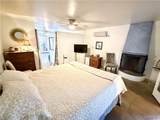
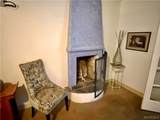
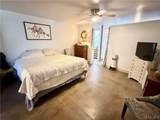
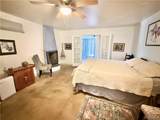
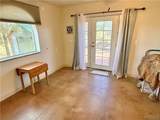
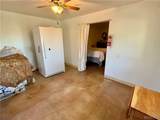
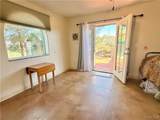
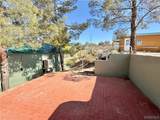
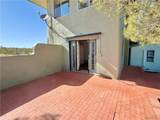
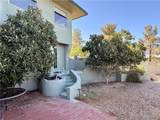
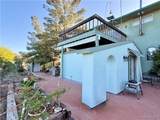
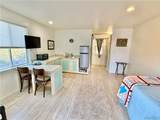
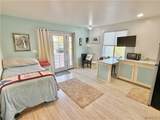
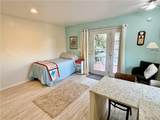
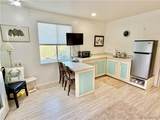
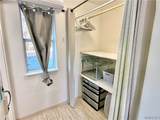
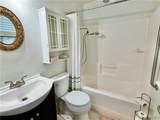
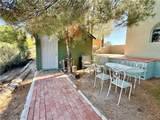
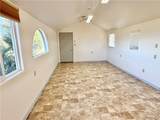
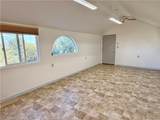
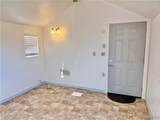
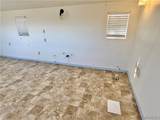
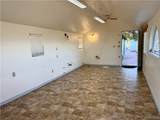
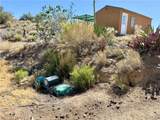
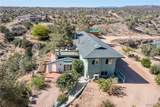
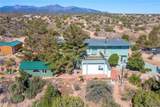
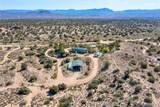
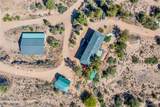
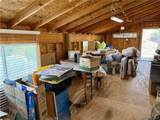
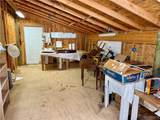
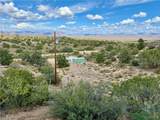
This unique two story desert gem sits on 5 acres of beautiful Arizona land with rolling hills, stunning 360° views, rare pinion pine and mondale pine trees, native shrubs, cacti, fruit trees, garden areas, a dog run, and plenty of room for horses. Built with quality 2x6 construction and 9' ceilings, with a 4 ft over hang around the entire propertty. There has been a fresh exterior paint job with Stucco Elastomeric paint in March 2026. This all electric home features mini-split heat and air conditioners, pellet stove, whole house water filtration system, and reverse osmosis in the kitchen. The home is on a shared well with 6 properties. The upper level offers an open living space filled with natural light from 15 windows showcasing panoramic views. The kitchen features soap stone countertops, roll out drawers, wood flooring, amazing wood timber beams, and all appliances stay. The living room has a beautiful brick hearth and backdrop for the pellet stove along with unique built-ins throughout. Just off the kitchen is an additional room with stunning brick flooring (previously used as the primary bedroom), built-in counter height shelving perfect for a home office, and access to the 18x18 deck that is the perfect place to enjoy the sunrise. The lower level includes the primary suite with a RUMFORD fireplace, guest bedroom, bonus room that can be used as a den, nursery, Arizona room, guest room, or storage space, along with a bathroom featuring a shower, water closet, and single sink. The interior laundry room is conveniently located nearby. Just off the main home is a fully finished 20x14 casita that is ideal for guests or additional living space. There are multiple patio areas surrounding the property for relaxing, entertaining, and BBQs. Behind the finished casita is an additional 12x24 casita that is partially completed with plumbing already installed for a bathroom. With finished walls and tile flooring already in place, it is ready for your vision as an art studio, she shed, office, workshop, or additional living area. There is a 12x24 garage/workshop with wood floor and a covered parking spot with a concrete pad with shade cover. A large 48x43 pole barn along with an enclosed lean-to complete with work benches, and plenty of space for storage, projects, or a workshop make this place the perfect spot!! YOU MUST SEE THIS ONE IN PERSON!
-
3BEDS
-
5ACRES
-
2BATHS
-
11/2 BATHS
-
1,984SQFT
-
$181$/SQFT
School Ratings & Info
Description
This unique two story desert gem sits on 5 acres of beautiful Arizona land with rolling hills, stunning 360° views, rare pinion pine and mondale pine trees, native shrubs, cacti, fruit trees, garden areas, a dog run, and plenty of room for horses. Built with quality 2x6 construction and 9' ceilings, with a 4 ft over hang around the entire propertty. There has been a fresh exterior paint job with Stucco Elastomeric paint in March 2026. This all electric home features mini-split heat and air conditioners, pellet stove, whole house water filtration system, and reverse osmosis in the kitchen. The home is on a shared well with 6 properties. The upper level offers an open living space filled with natural light from 15 windows showcasing panoramic views. The kitchen features soap stone countertops, roll out drawers, wood flooring, amazing wood timber beams, and all appliances stay. The living room has a beautiful brick hearth and backdrop for the pellet stove along with unique built-ins throughout. Just off the kitchen is an additional room with stunning brick flooring (previously used as the primary bedroom), built-in counter height shelving perfect for a home office, and access to the 18x18 deck that is the perfect place to enjoy the sunrise. The lower level includes the primary suite with a RUMFORD fireplace, guest bedroom, bonus room that can be used as a den, nursery, Arizona room, guest room, or storage space, along with a bathroom featuring a shower, water closet, and single sink. The interior laundry room is conveniently located nearby. Just off the main home is a fully finished 20x14 casita that is ideal for guests or additional living space. There are multiple patio areas surrounding the property for relaxing, entertaining, and BBQs. Behind the finished casita is an additional 12x24 casita that is partially completed with plumbing already installed for a bathroom. With finished walls and tile flooring already in place, it is ready for your vision as an art studio, she shed, office, workshop, or additional living area. There is a 12x24 garage/workshop with wood floor and a covered parking spot with a concrete pad with shade cover. A large 48x43 pole barn along with an enclosed lean-to complete with work benches, and plenty of space for storage, projects, or a workshop make this place the perfect spot!! YOU MUST SEE THIS ONE IN PERSON!